
Index / Residential / Casa Lotus
CasaLotus
(01)
Juror
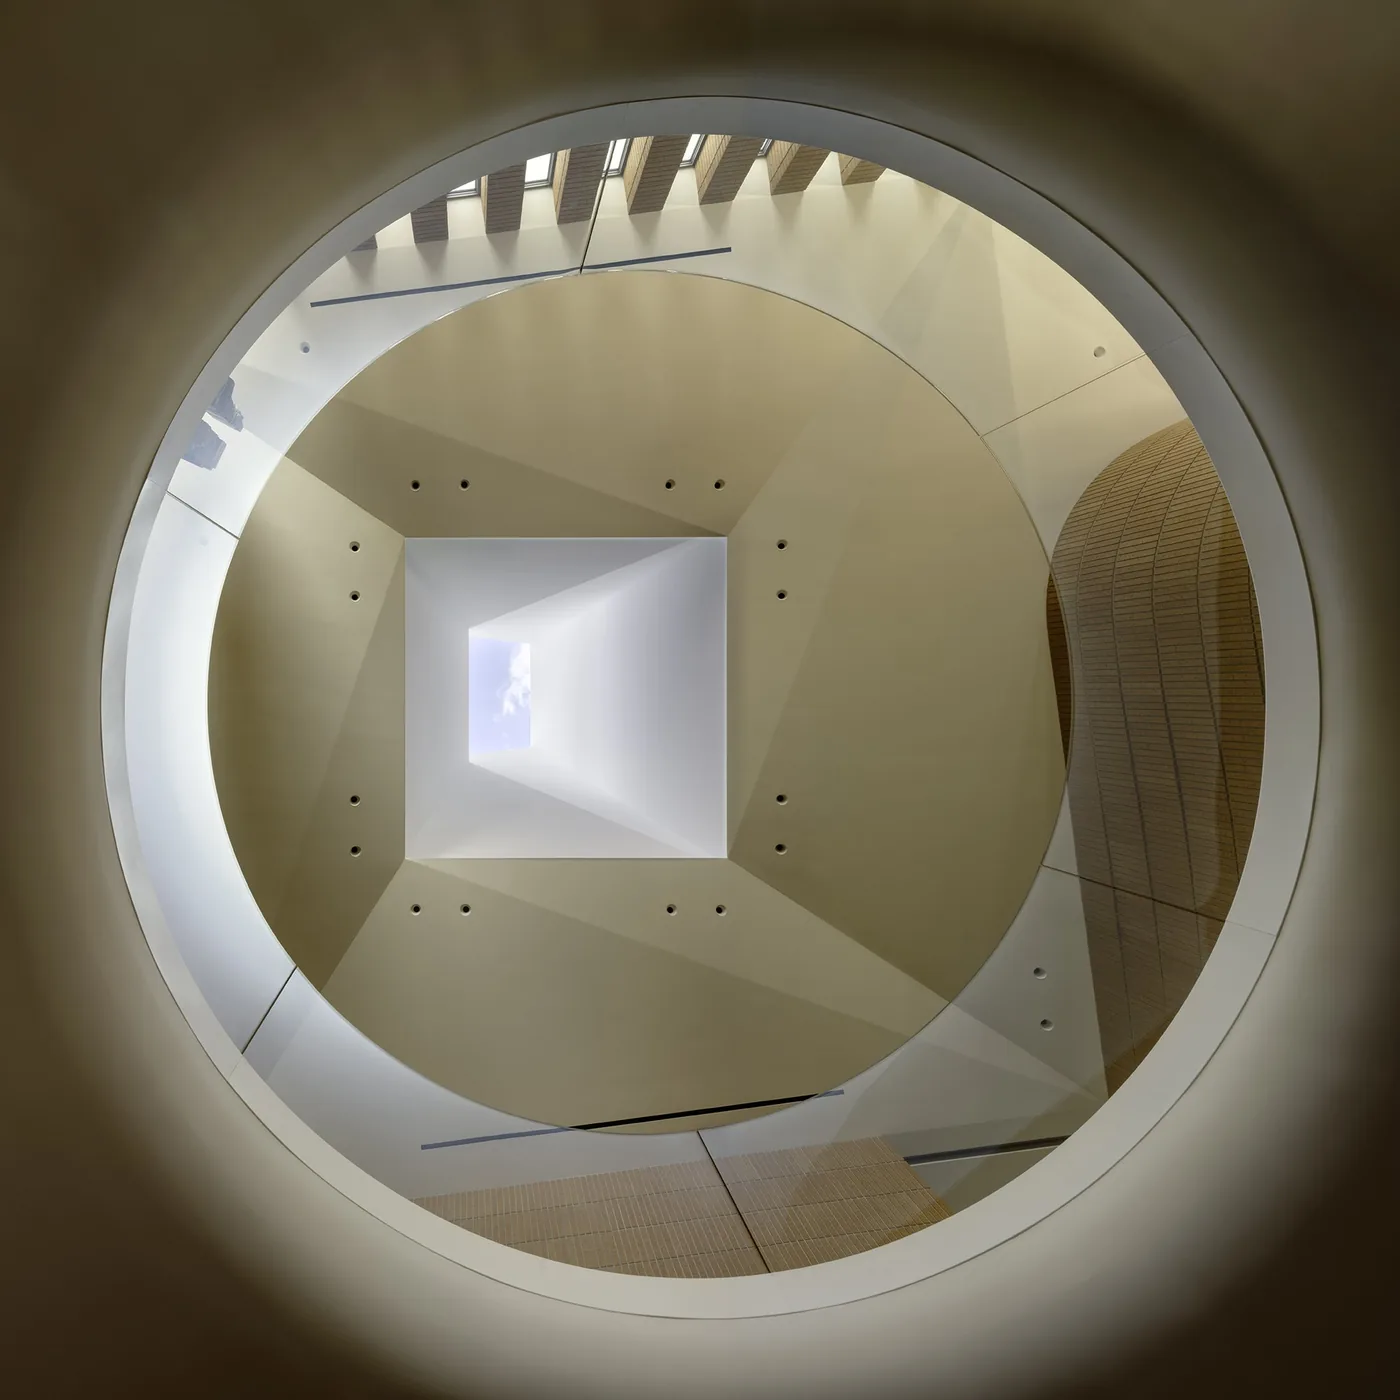
“The care at every moment, from the masonry to the opening of glass and this incredible oculus which orients you anywhere you are in the house, is quite fascinating.”
(02)
The site
Between a sloping limestone bluff and a private lagoon.
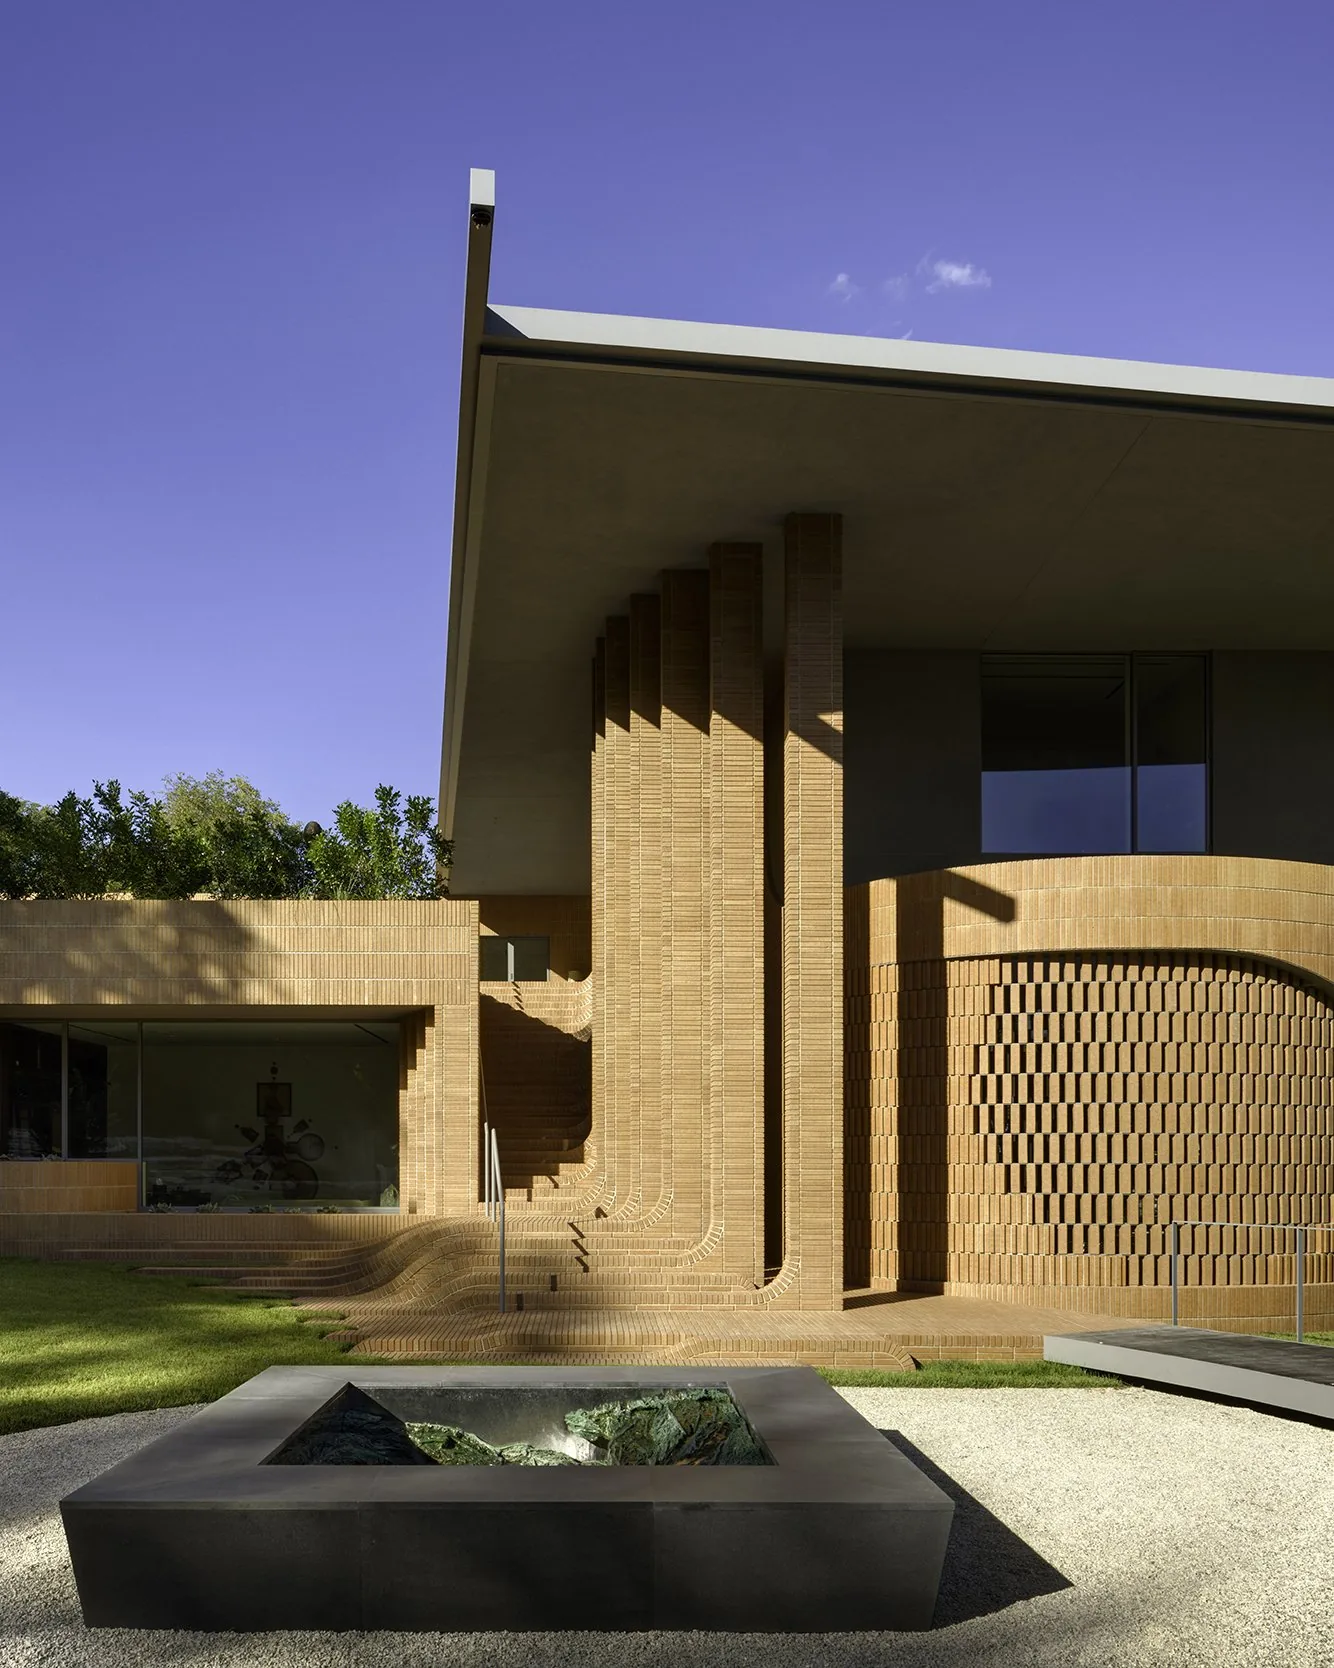
The house blends materiality, landscape and light. Its columns extend into stairs, retaining walls and planters that anchor the structure to the sloping site, and the great room, kitchen, primary suite and outdoor areas all open toward the lagoon.
(03)
The module
One brick decides the house.
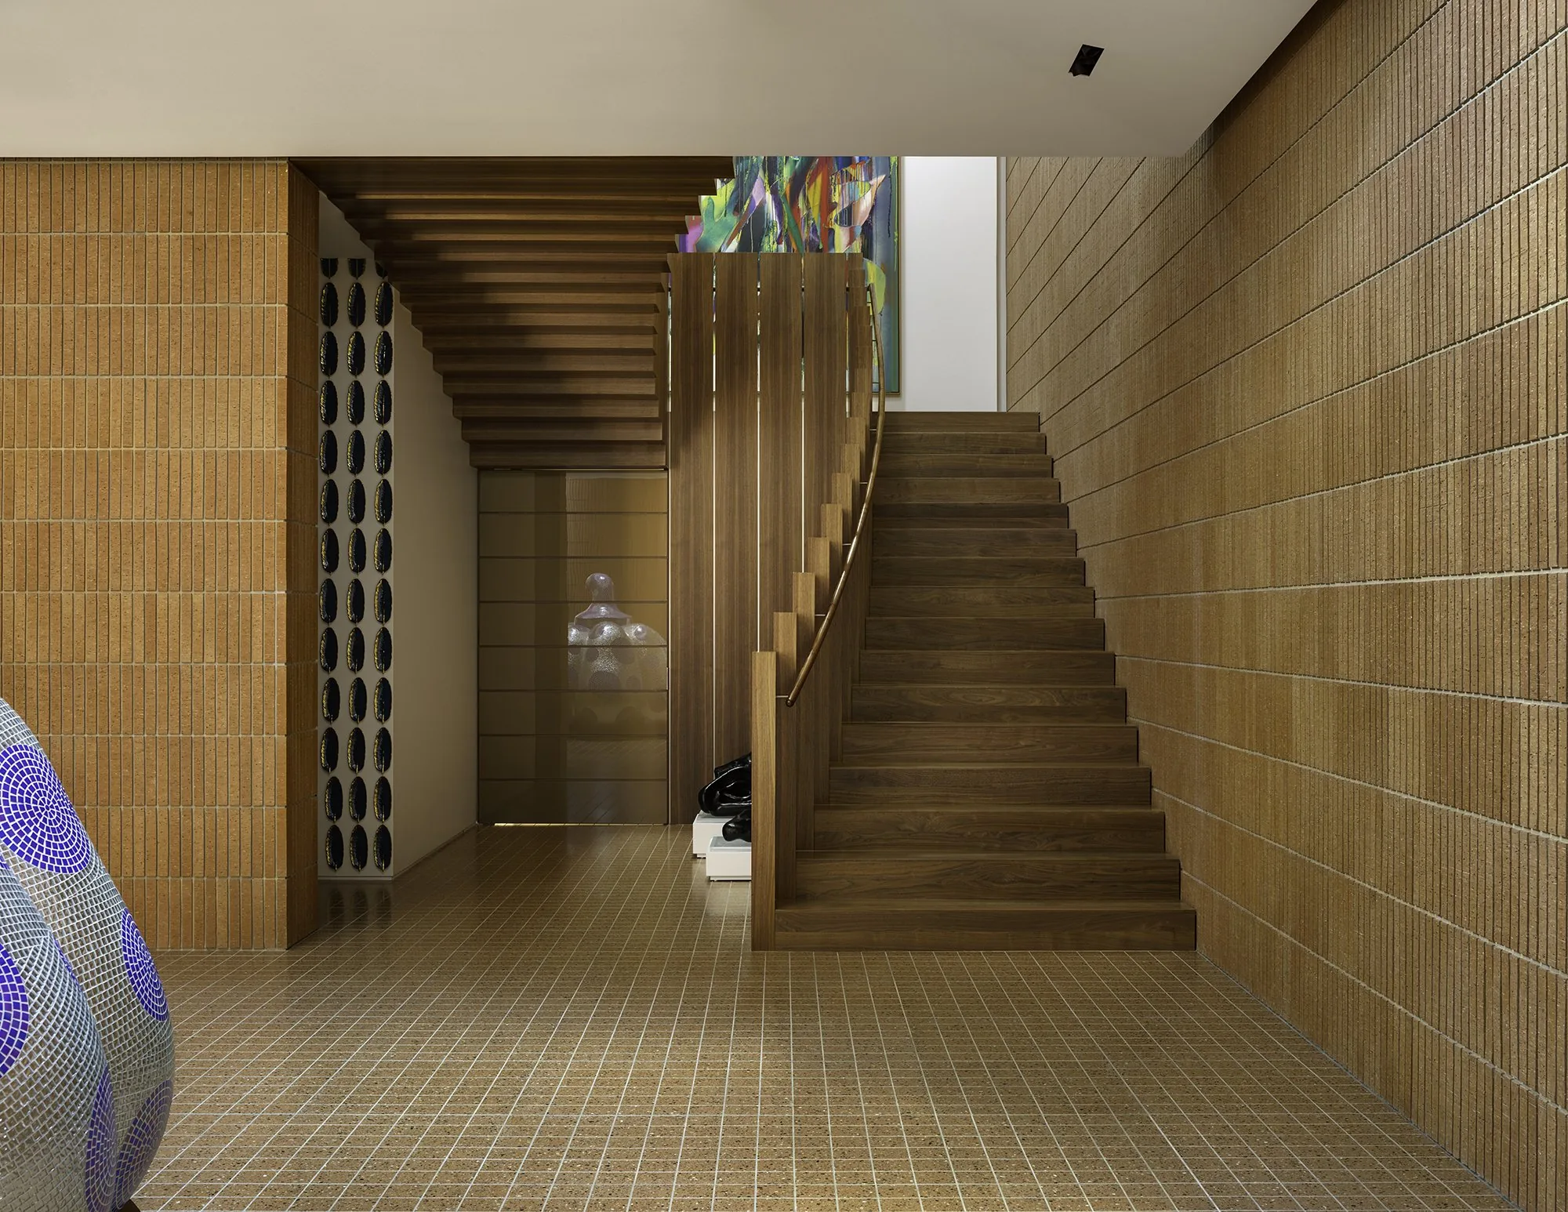
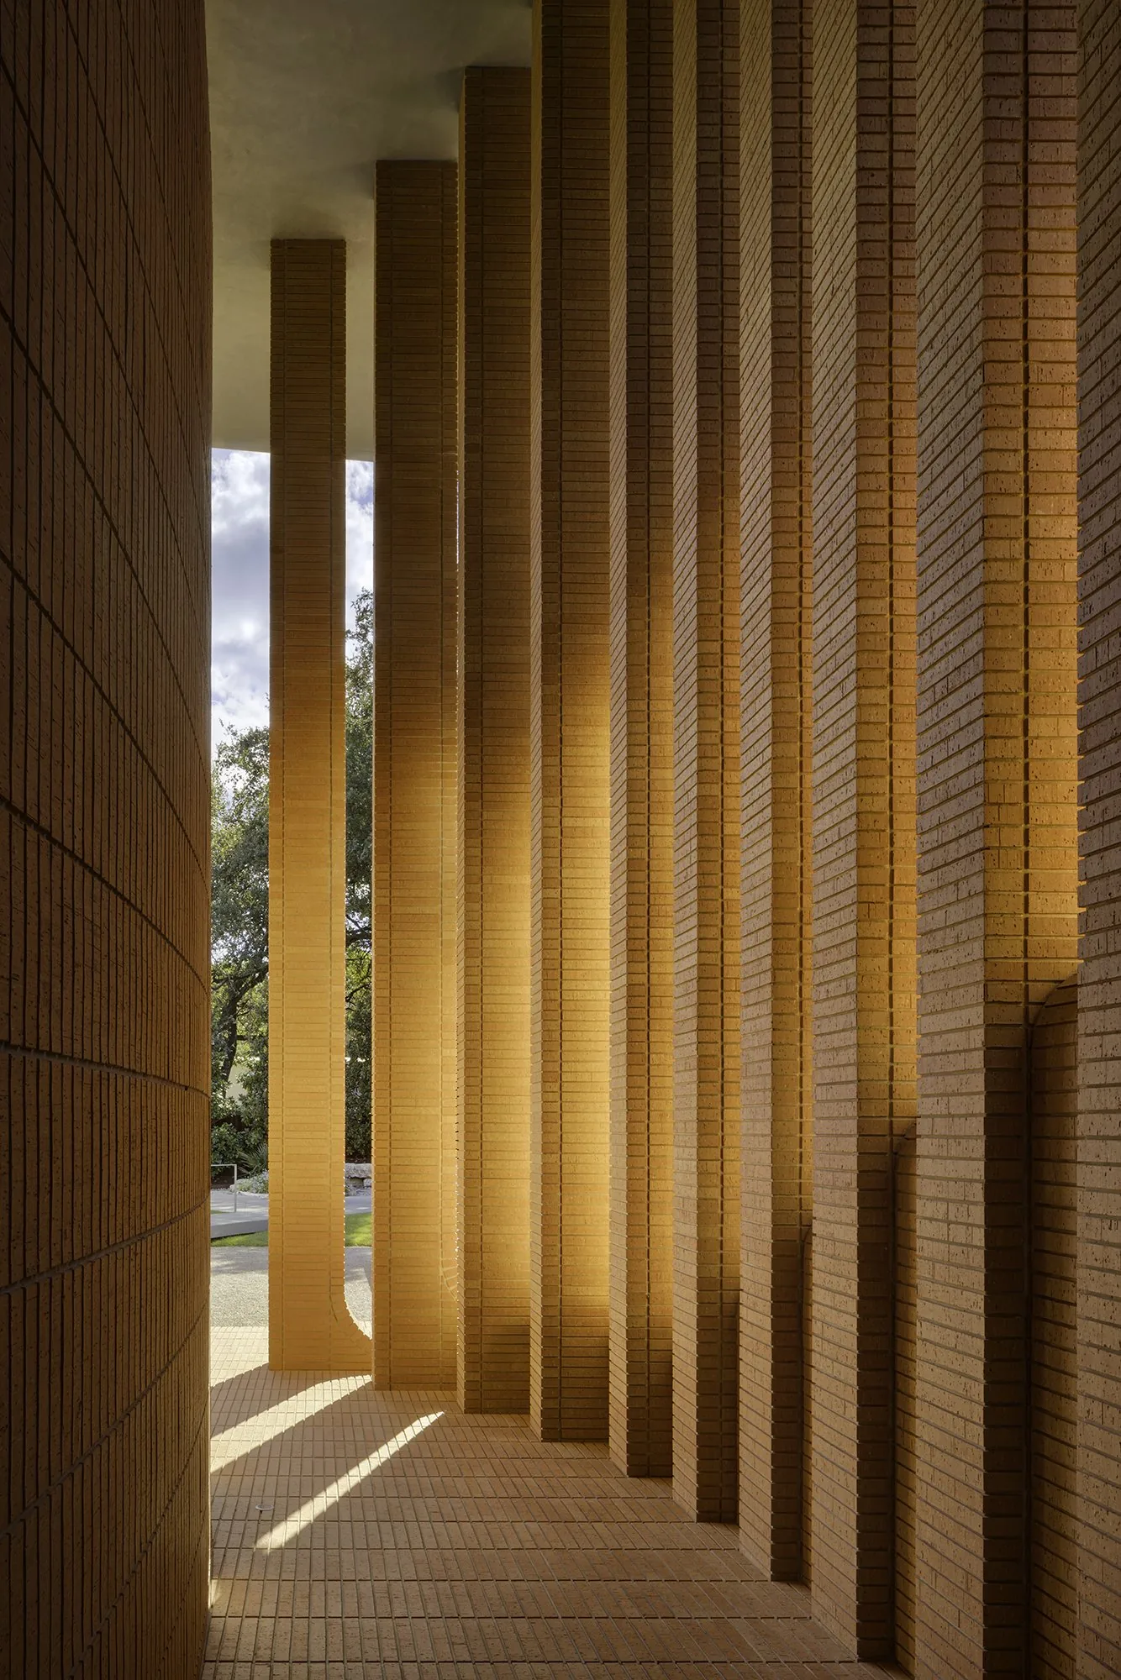
Roman brick was chosen for its durability, texture, versatility and warmth. It is the fundamental design module, informing proportions, rhythms and materiality throughout: floor heights, column spacing, stairs and wall articulation.
(04)
Arrival
25-foot brick columns. The sensation of walking through a narrow canyon.
(05)
The atrium
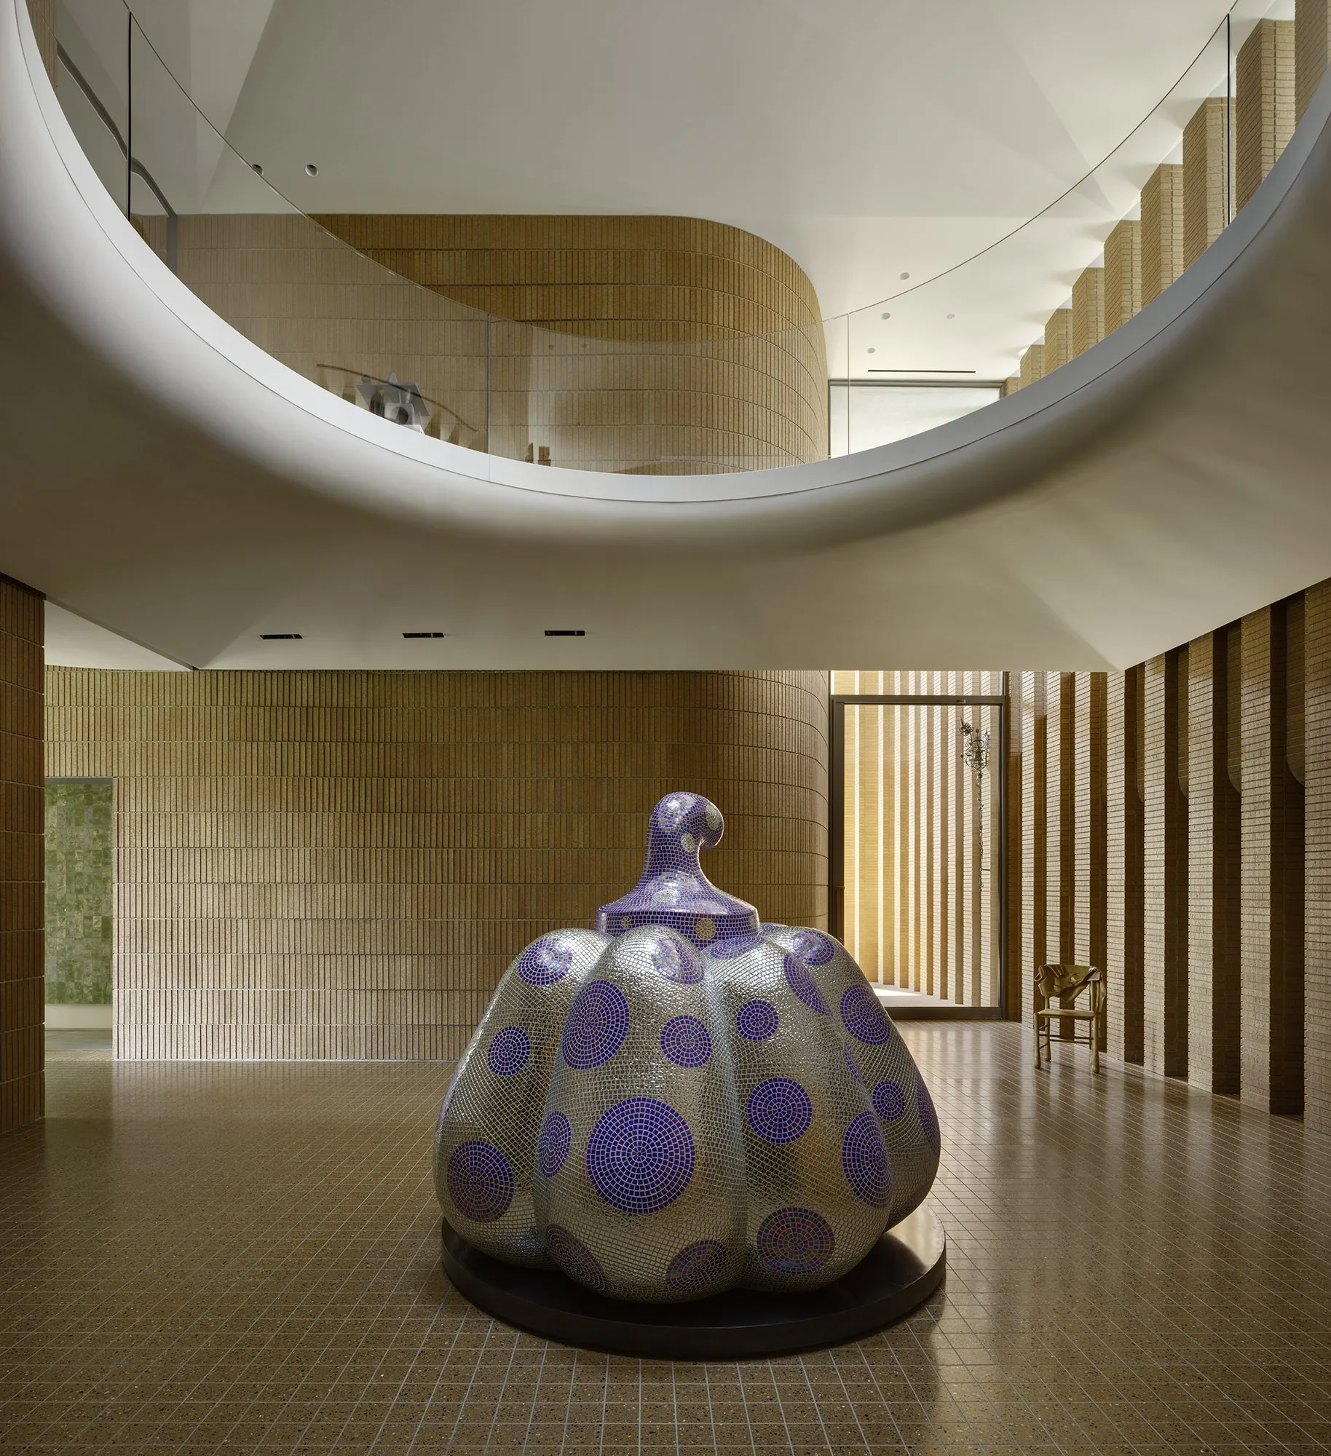
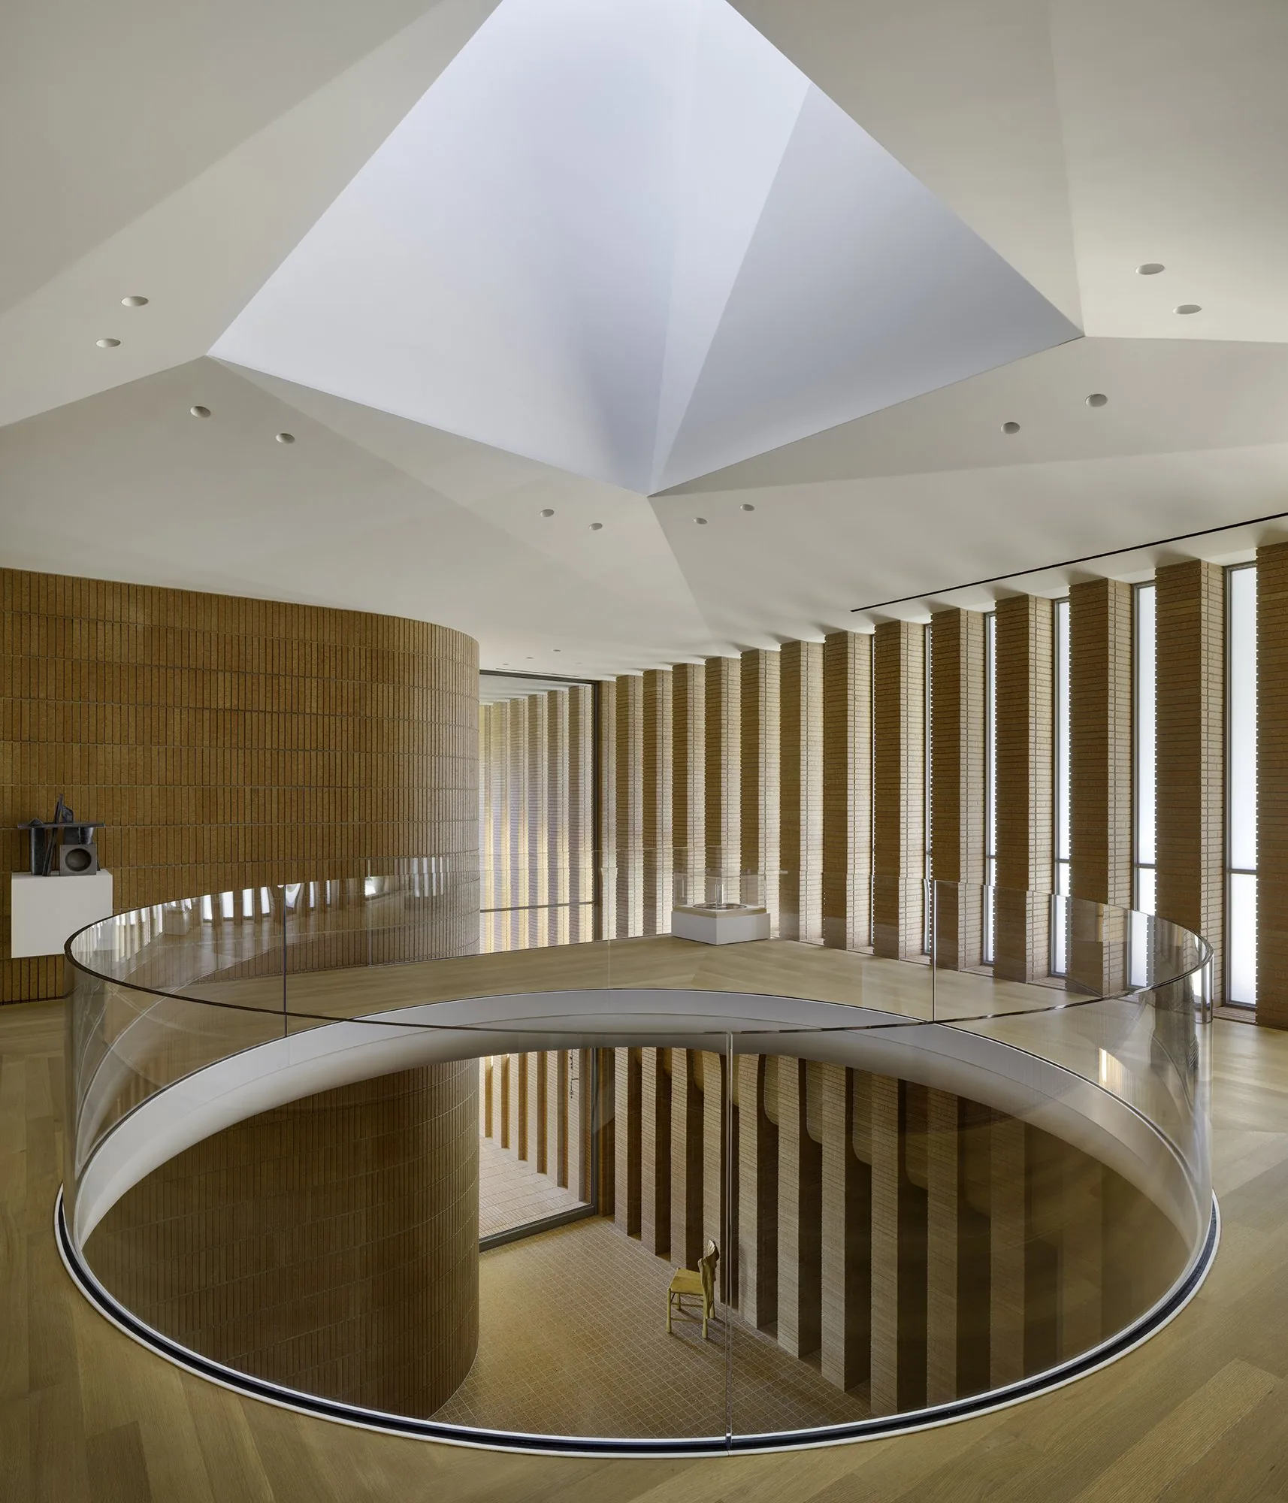
A spatial release at the centre of the plan. A sloped plaster ceiling rises to a round oculus and a 40-foot-high skylight formed by folded planes. Outside, the same volume becomes the spire of the house.
40 ft
Skylight, folded planes
(06)
The plan
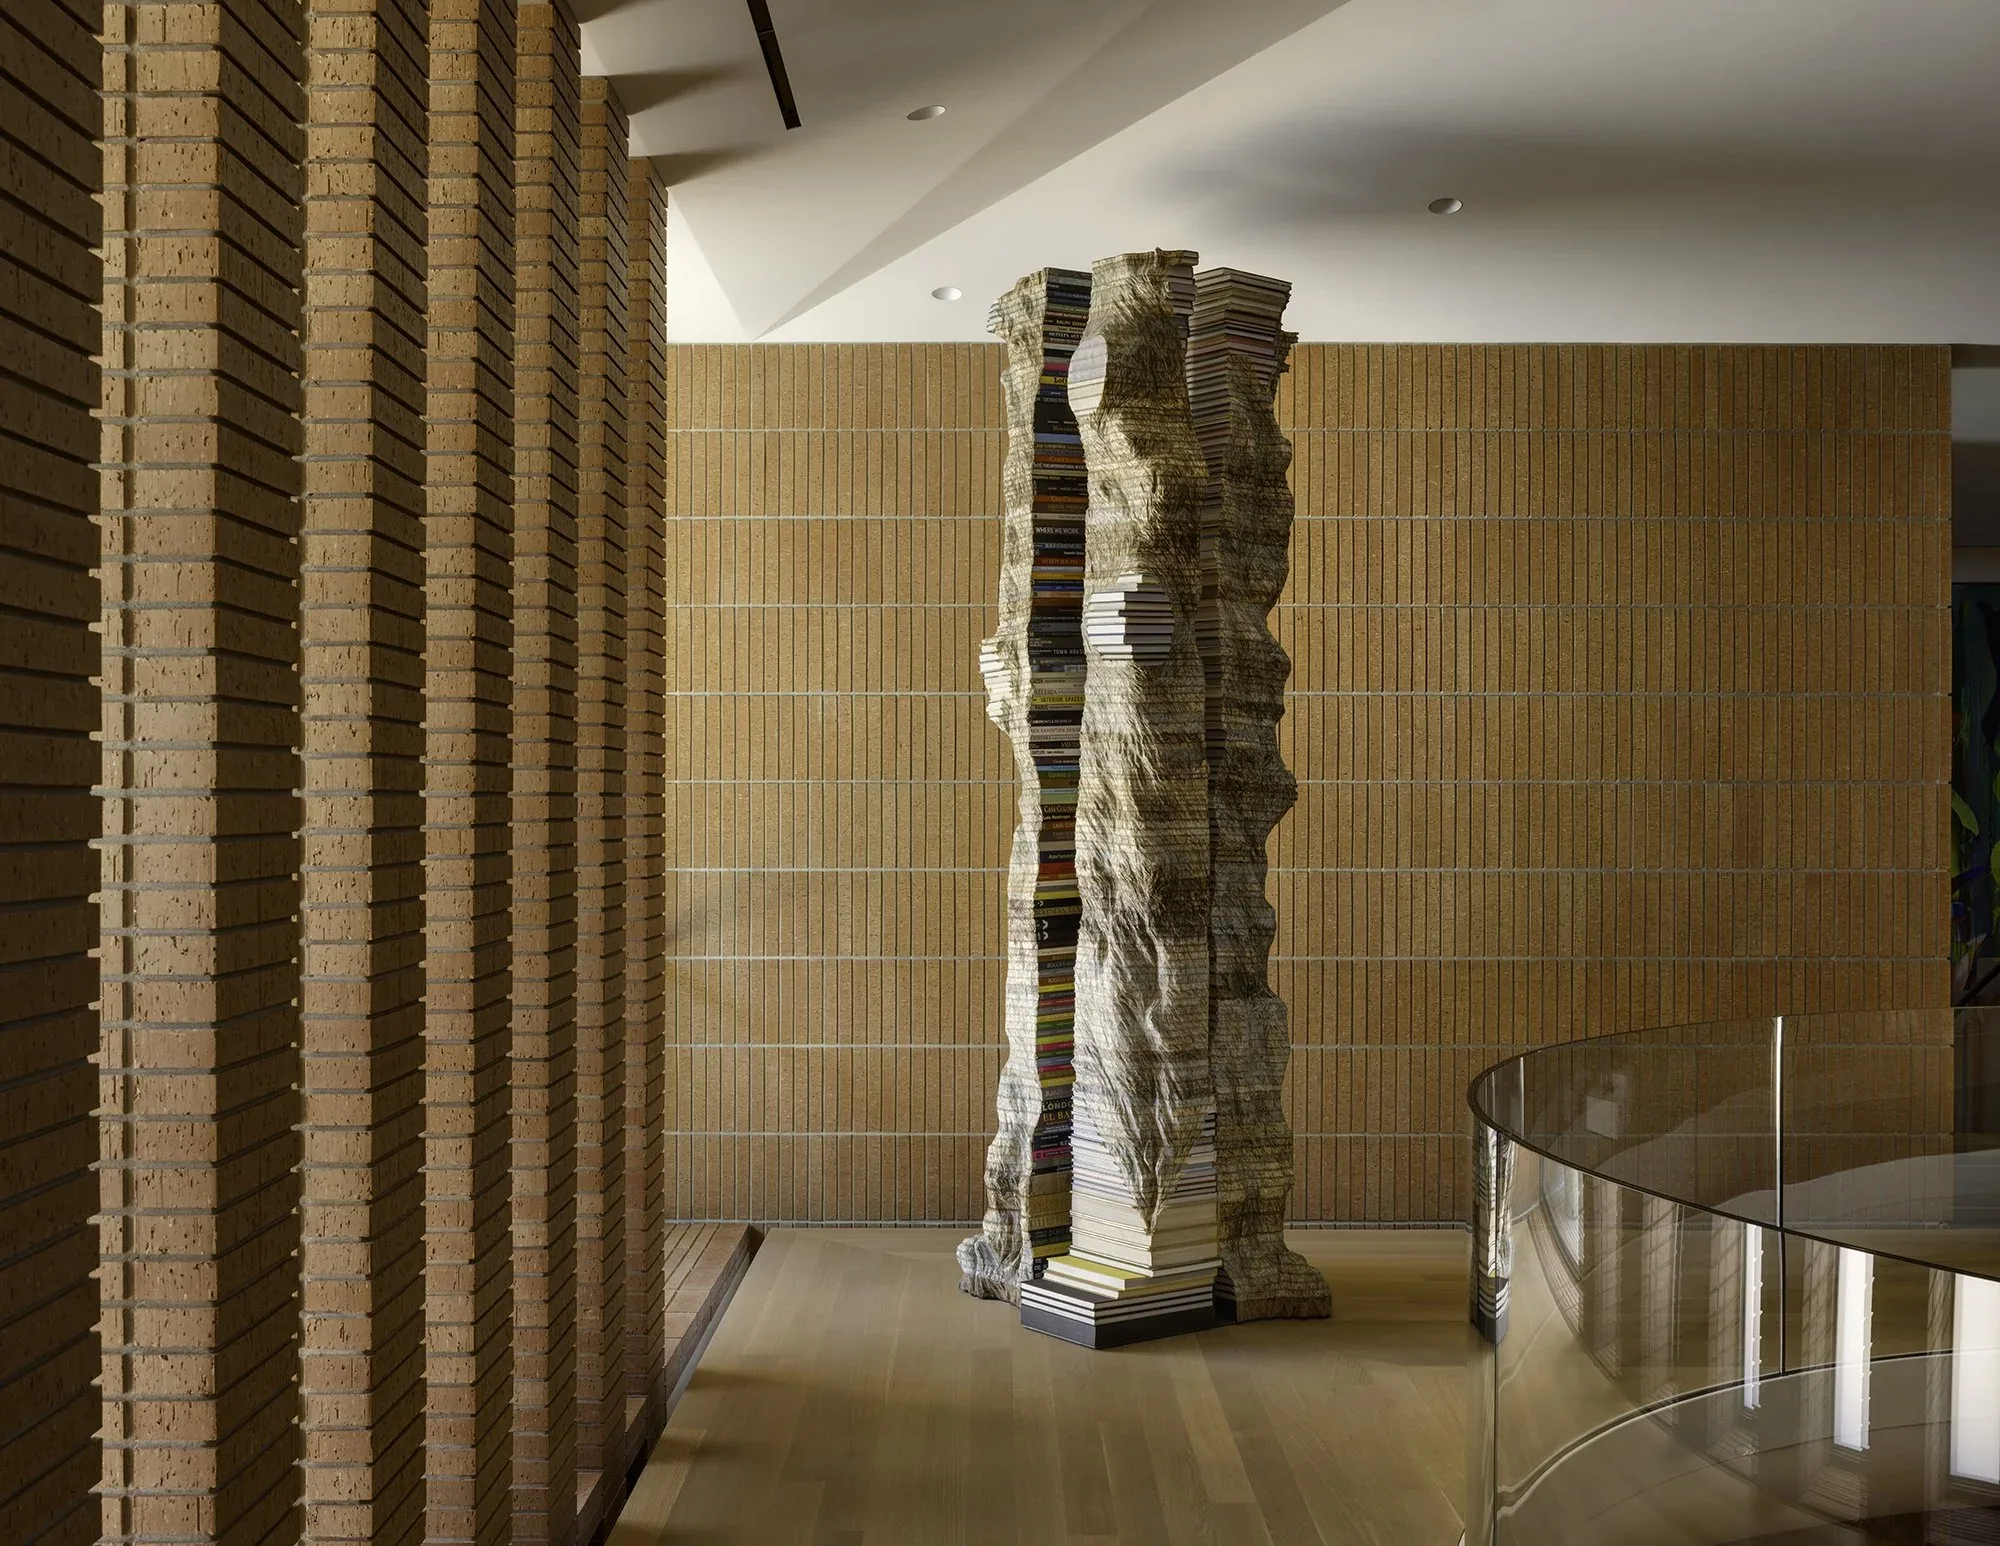
The plan radiates from the atrium, organised by four axial masonry walls.
- A
Screen wall
Lined with vertical windows, it filters the western sun.
- B
Wave wall
Curves through the public rooms, aligns with a bald cypress and ends at a sculptural art studio.
- C
Stair wall
Follows a wooden staircase that echoes the brick’s proportions.
- D
Privacy wall
Separates the service and guest areas from the main rooms.
(07)
Materials
Roman brick dominates. Terrazzo and tile on the lower levels, wood upstairs. Deep cantilevers shade large windows that frame the landscape.
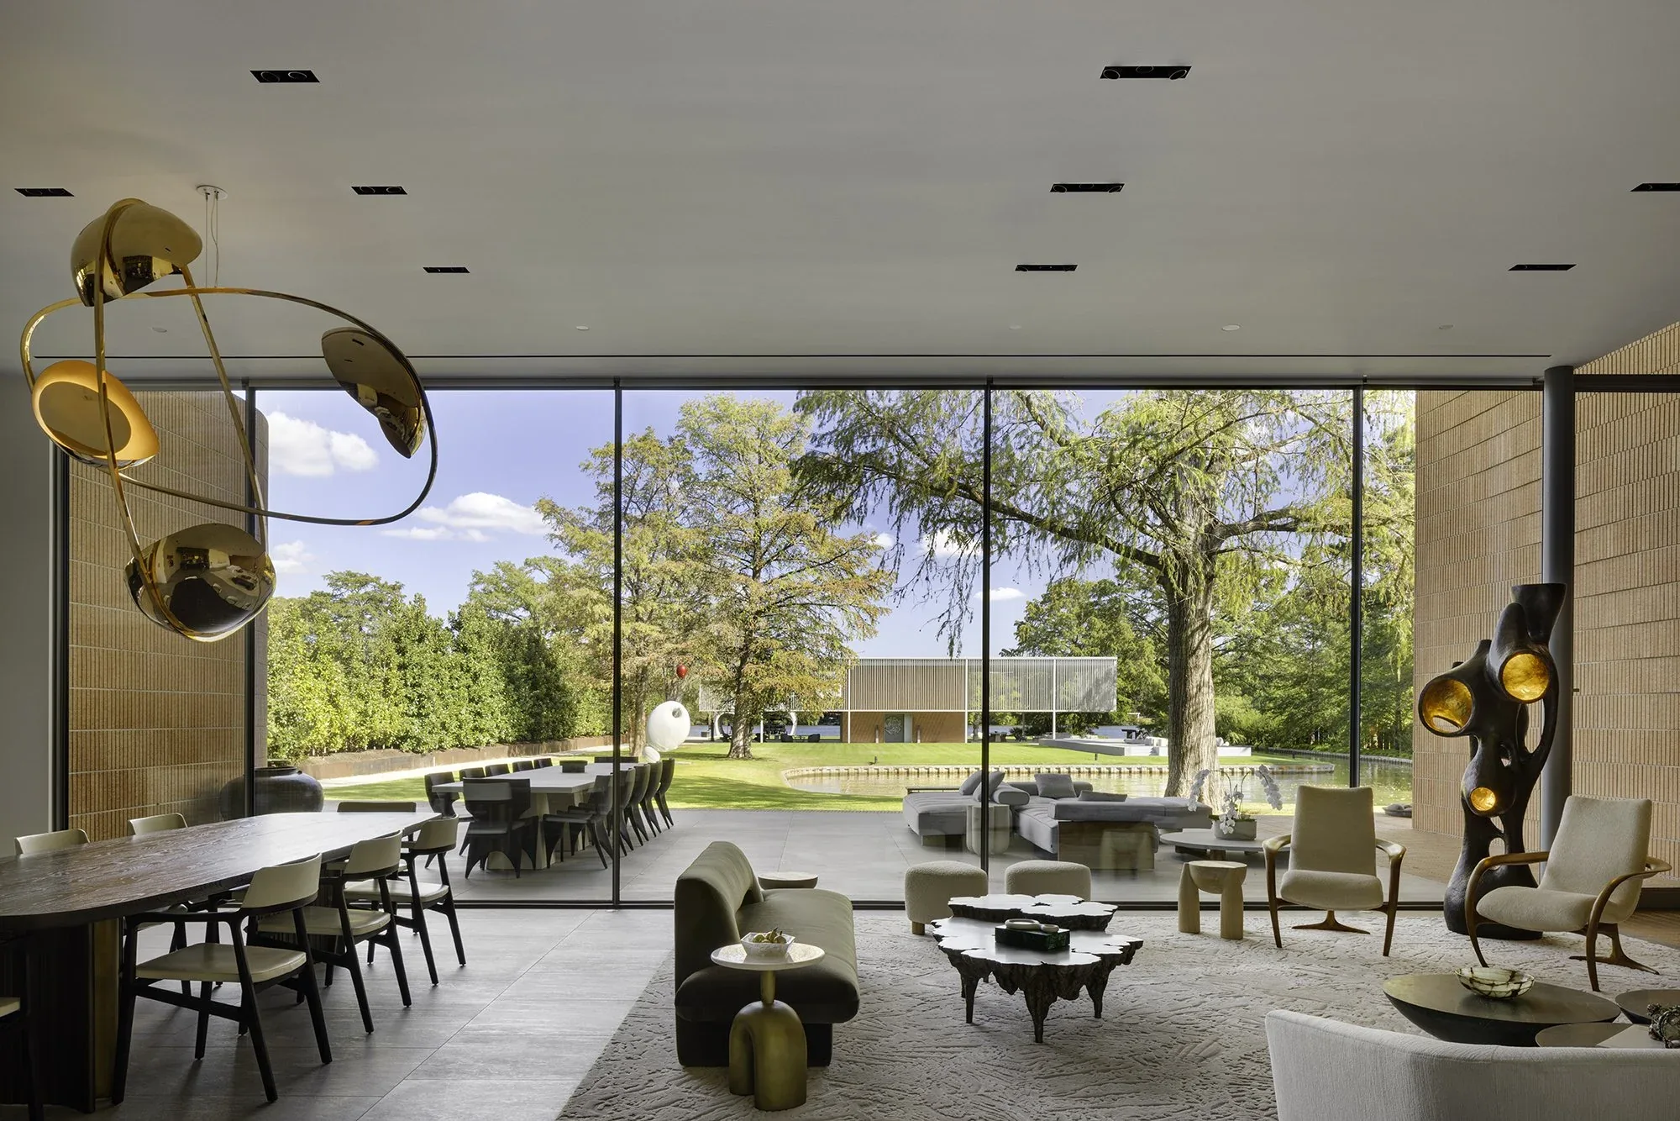
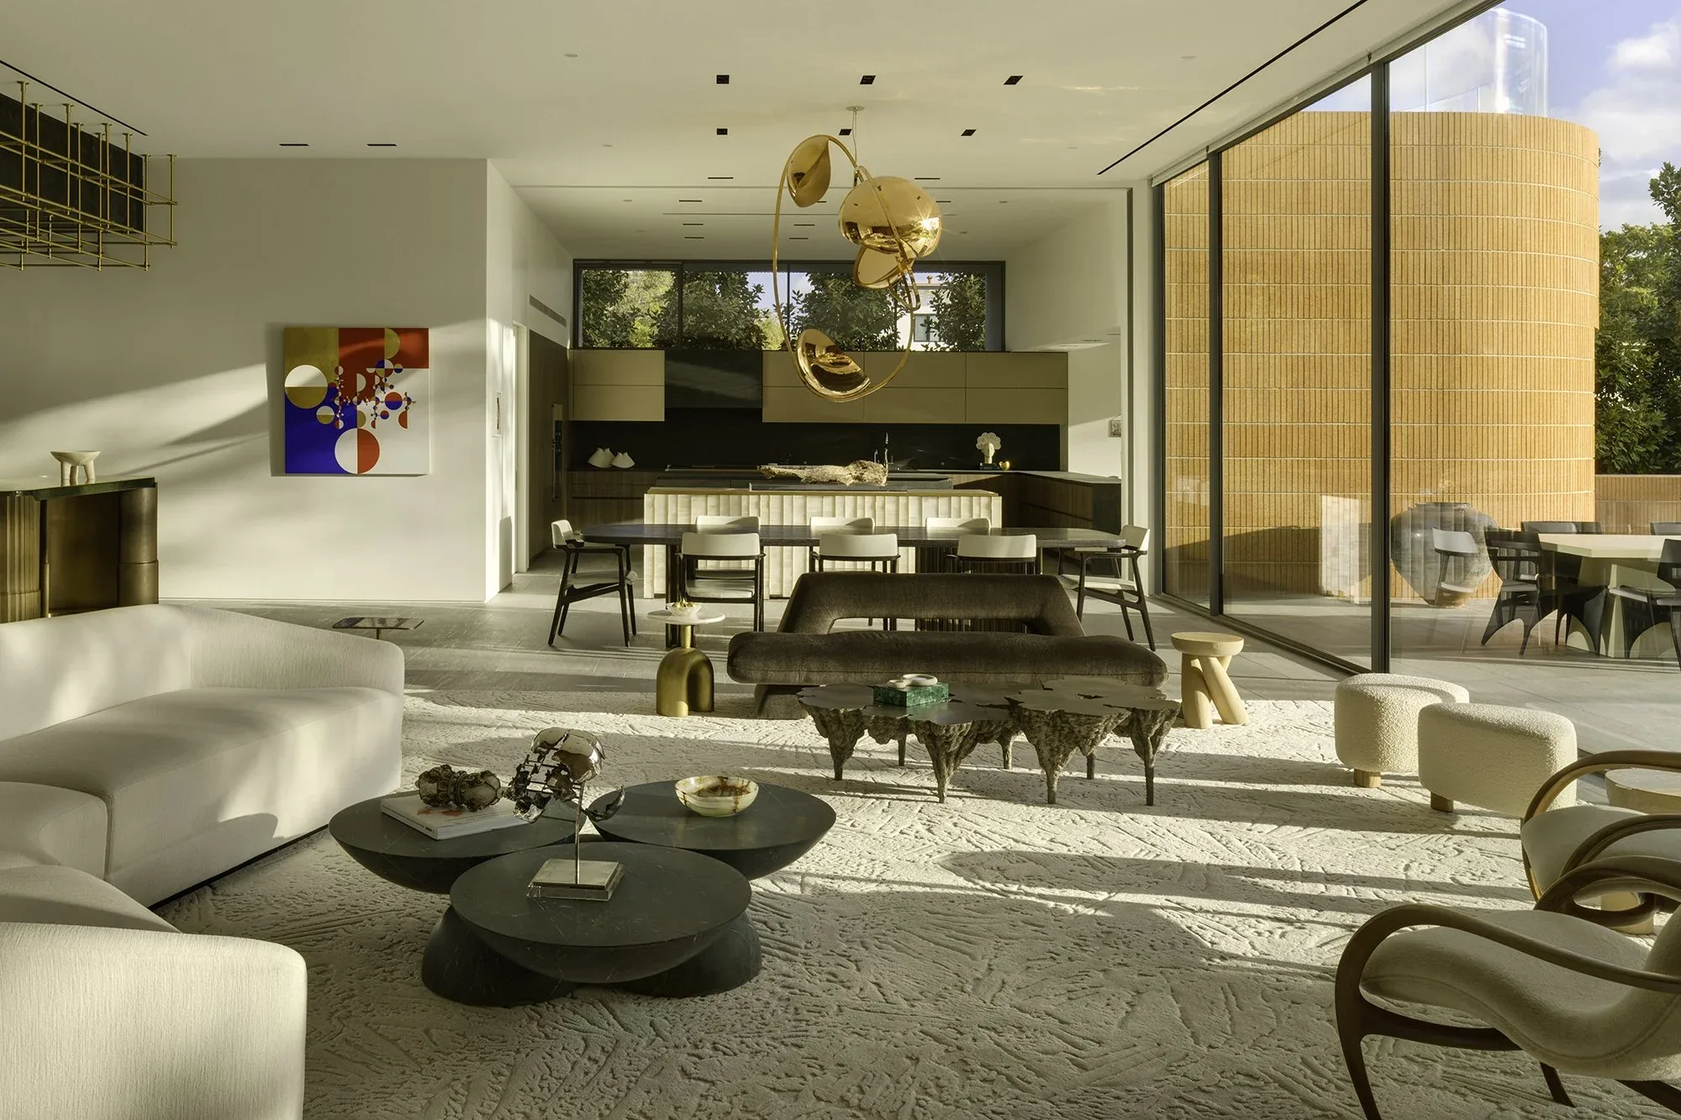
The great room, kitchen, primary suite and outdoor areas open toward the lagoon. A trio of south-facing bedrooms, a home theater, an office, a guest suite, a gym, a spa and a sauna complete the program.
- Project
- Casa Lotus
- Location
- Austin, Texas
- Scope
- New Construction
- Awards
- Design Award, Texas Society of Architects
Best in Class, Brick in Architecture Awards
Finalist, Architecture + Brick, Architizer A+ Awards
Wow-Factor Room (Atrium), Luxe RED Awards - Photography
- Rafael Gamo
