Architecture
Austin, Texas, since 2000
Residential, Institutional, Educational, Office & Mixed-Use, Sports & Recreation, Small Projects, Custom Design
(Fig. 01)
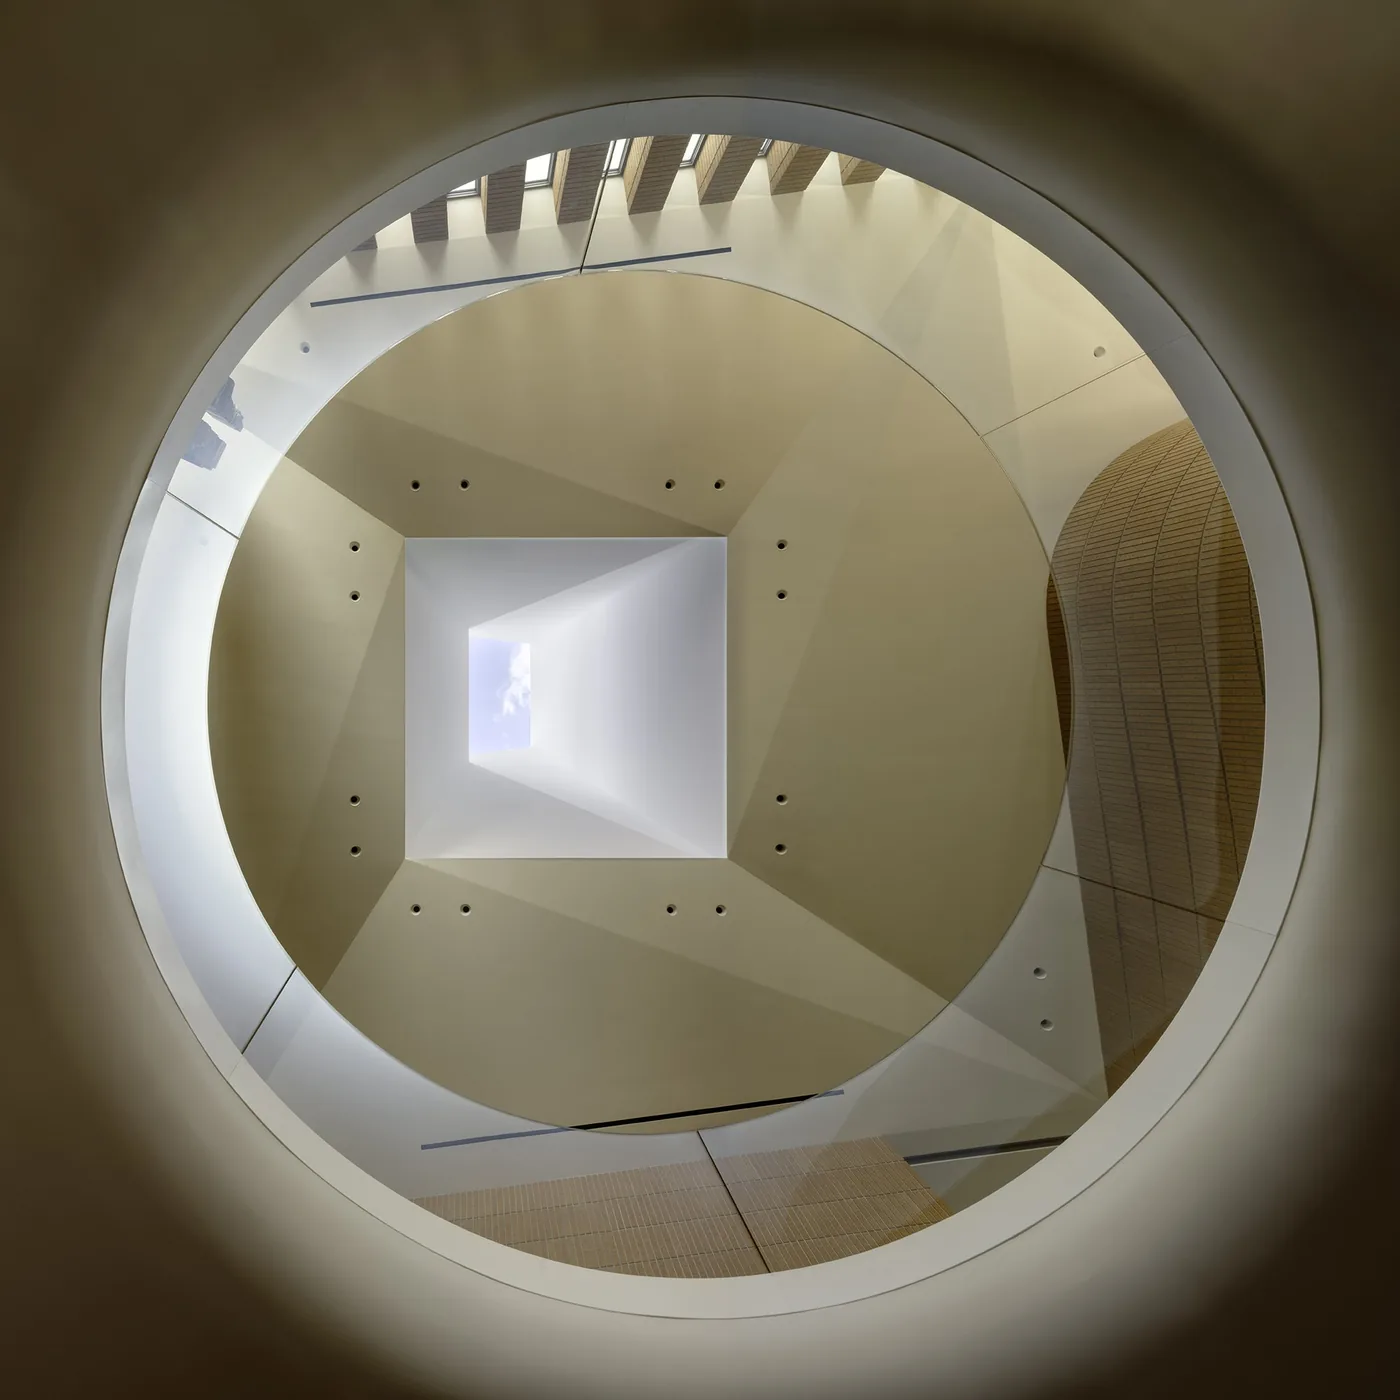
Casa Lotus, the atrium oculus
Photograph: Rafael Gamo
Scroll
to open the aperture
MiróRivera
(02)
O’Neil Ford Medal
for Design Achievement
Miró Rivera’s work is distinguished by an exceptional sensitivity to climate
, craft
, light
, and the poetic relationship between building and site
.
Climate
W Dock, Austin
Craft
Casa Lotus, the stair wall
Light
Casa Lotus, light on brick
Site
Edgecliff Residence
(03)
Selected works
A bridge, a restroom and a house.
03 of 67 works
in nine categories


01
Pedestrian Bridge
Move through the reeds
Span
100 ft
Main span
80 ft
Arch
Five nested 5 in. pipes
Deck and rail
3/4 in. bars, one field bend
Photograph
Paul Finkel
“I think this one is as close as one can get to a masterpiece.”
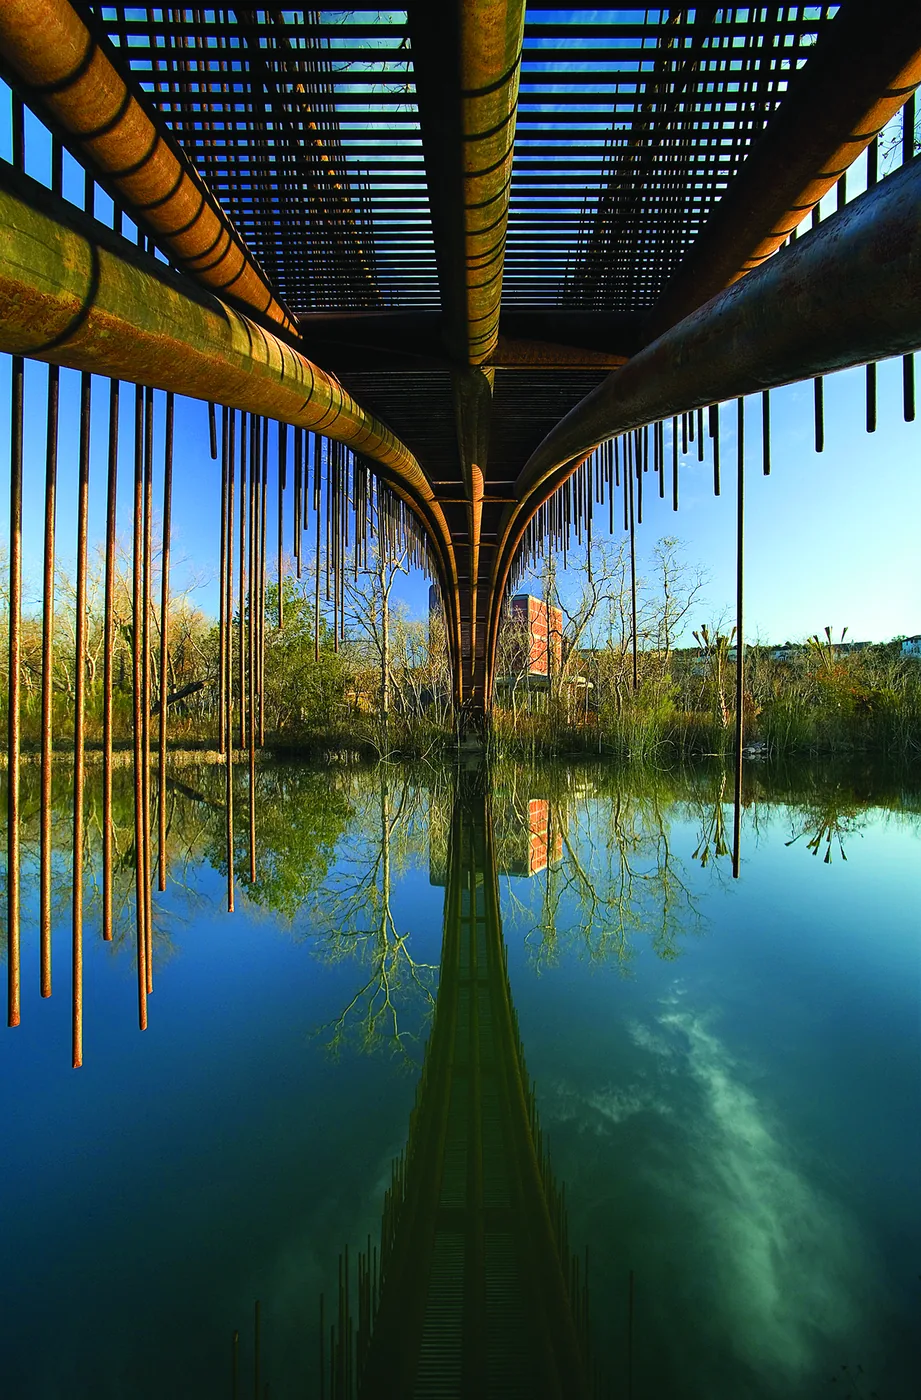
Located on a densely vegetated site in Lake Austin, the bridge connects the main house on the property with a guest house. Its design is drawn from the reeds and other native vegetation that cover the shores of the lake.
The bars intertwine at the abutments and grow over the bridge, camouflaging it and turning it into a symbiotic, almost invisible link. The steel is left unfinished to weather, like the rope handrail and the stone ramps.

- Recognition
- Finalist, ArchDaily Building of the Year
- Small Project Award, American Institute of Architects
- Design Award, Texas Society of Architects
- Winner, AR Awards for Emerging Architecture
- Winner, London International Creative Competition
02
Trail Restroom
Plate
00 of 49
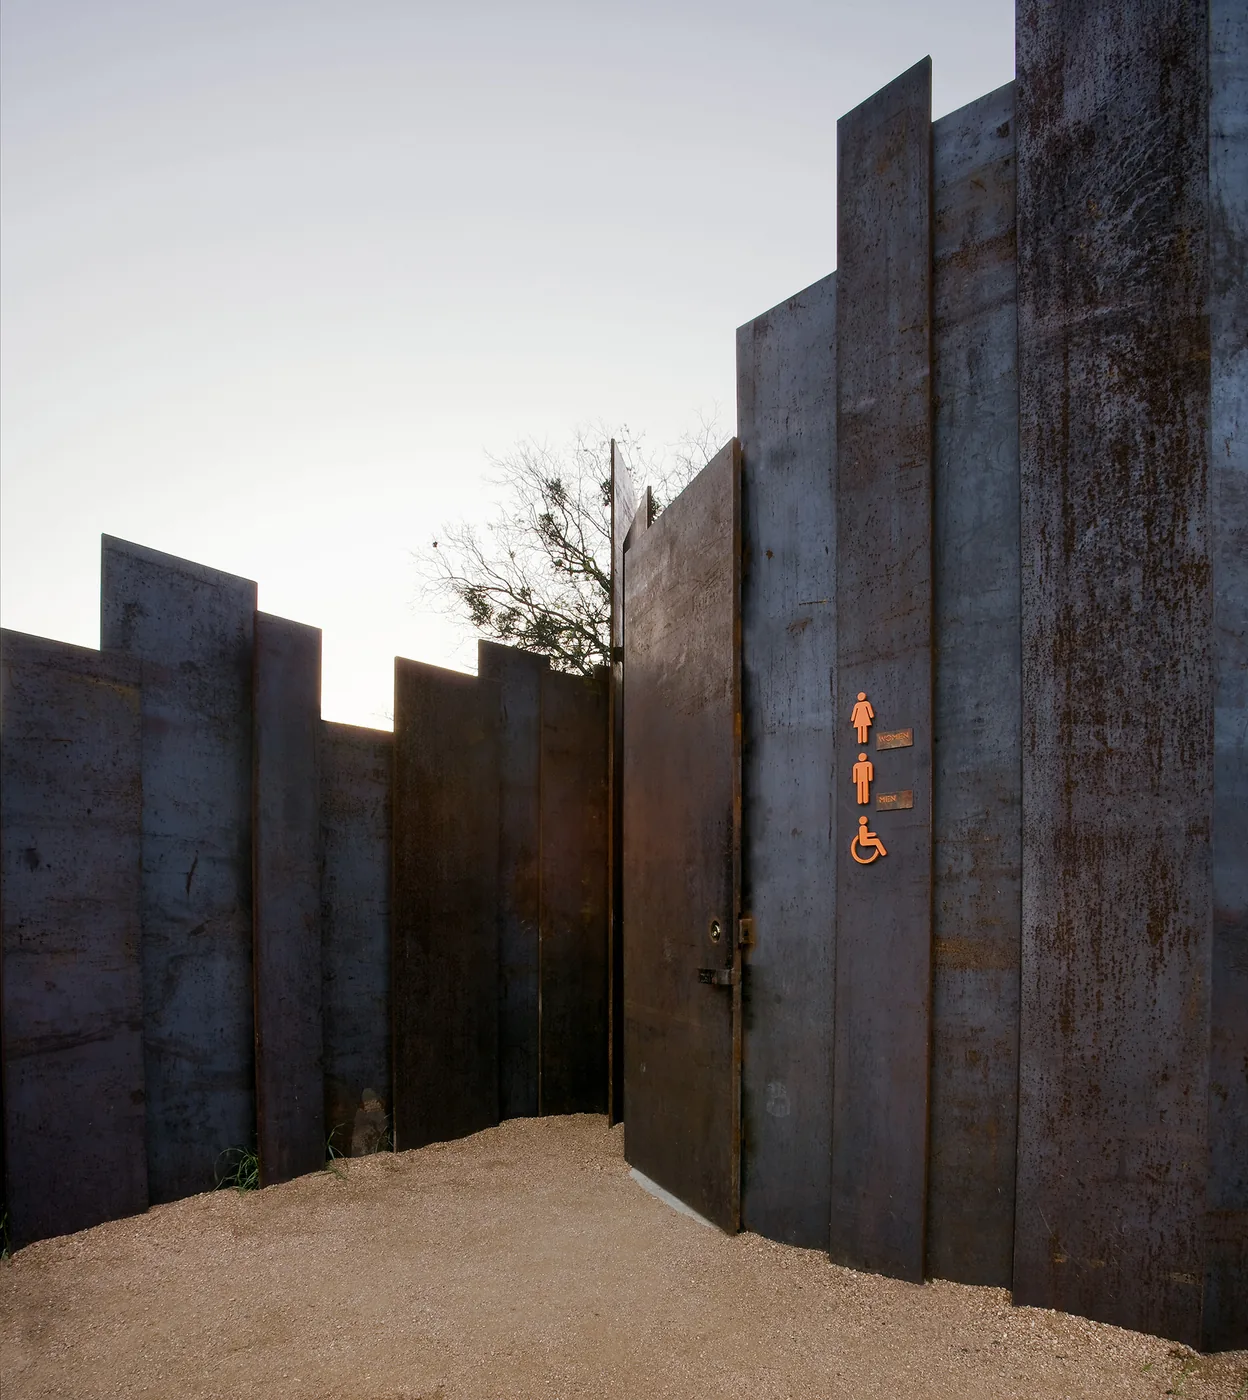
A sculpture in a park. Forty-nine Corten steel plates, 3/4 inch thick, set along a spine that coils at one end to form the restroom walls.
Plates
49, Corten steel
Thickness
3/4 in.
Width
1 ft 0 in. to 2 ft 0 in.
Height
1 ft 6 in. to 13 ft 0 in.
Photograph
Paul Finkel
“It has a kind of quietness which will only increase over time. And I love the sense of being both open and closed.”
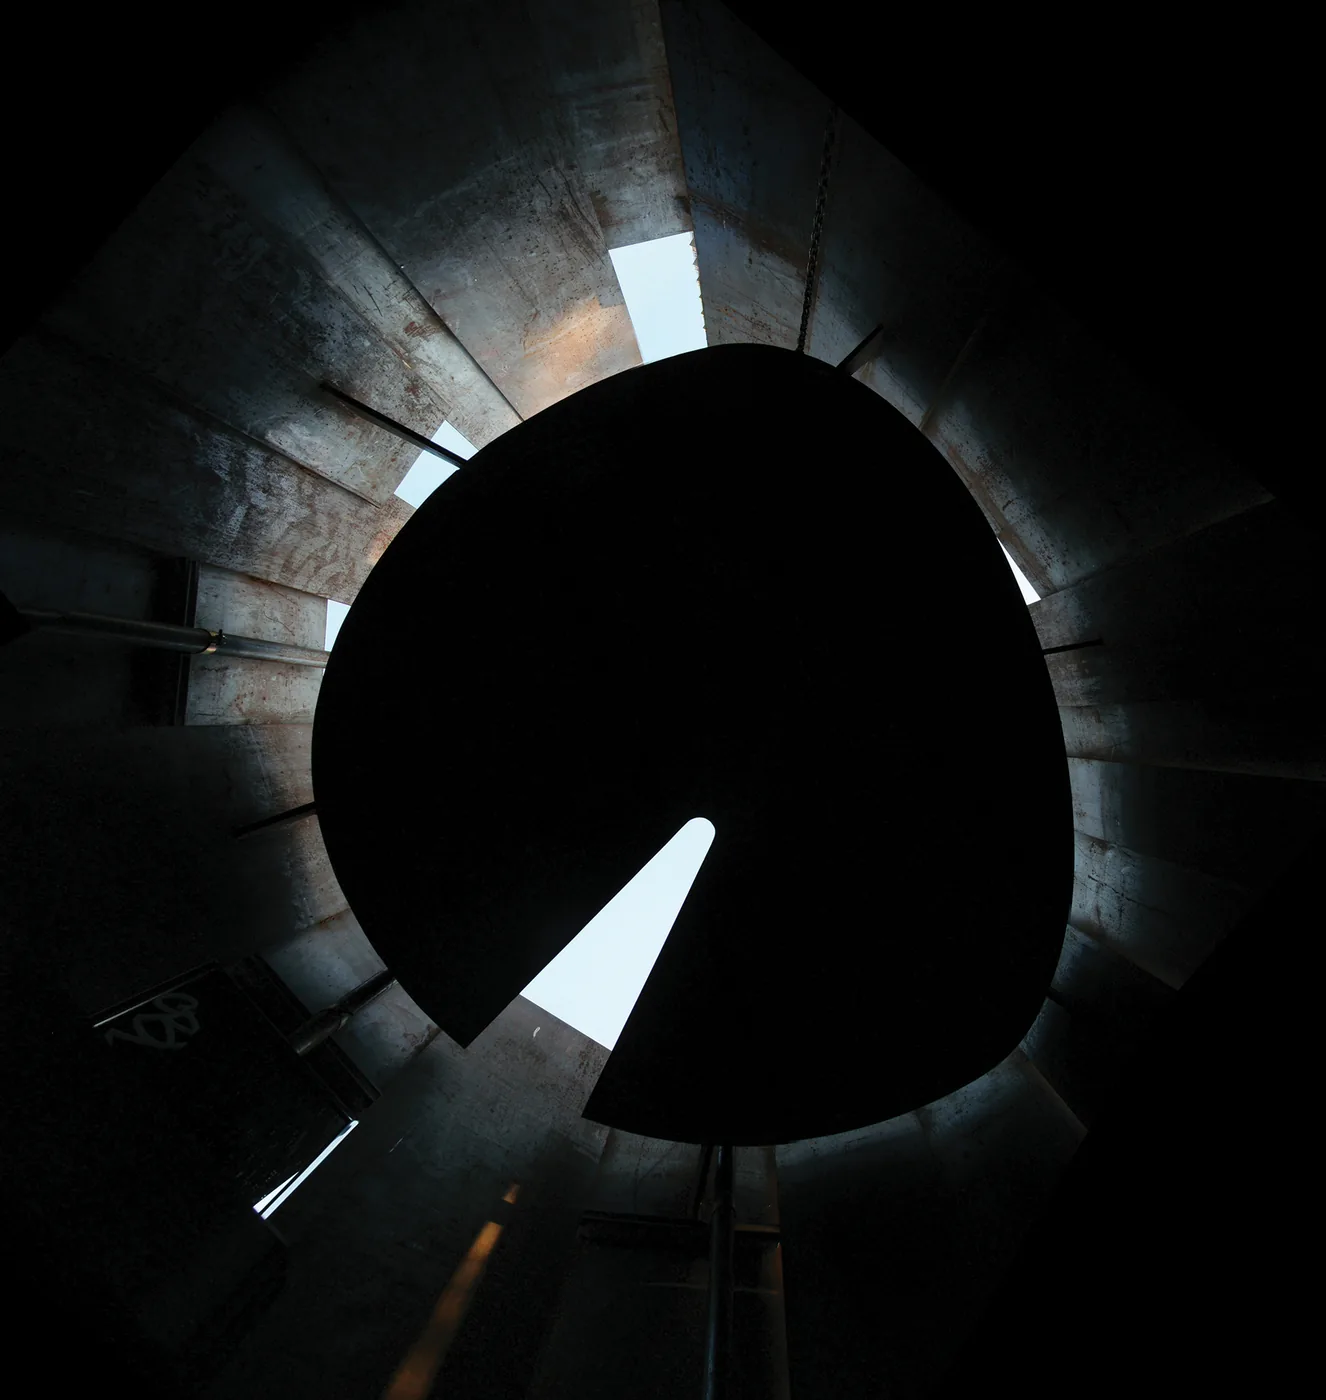
The Lady Bird Lake Hike and Bike Trail follows the Colorado River through downtown Austin. The Restroom was the first public restroom built in the park in over 30 years, made by The Trail Foundation with the city’s Parks and Recreation Department.
There is no artificial light and no mechanical ventilation inside. The plates are staggered in plan to control views and let in light and fresh air, and the Corten will weather naturally over time.
- Recognition
- Small Project Award, American Institute of Architects
- Shortlist, World Architecture Festival
- Design Award, Texas Society of Architects
- American Architecture Award, The Chicago Athenaeum
- Merit Award, IDEAS² Awards
03
Casa Lotus
Austin, Texas
New Construction
Photography: Rafael Gamo
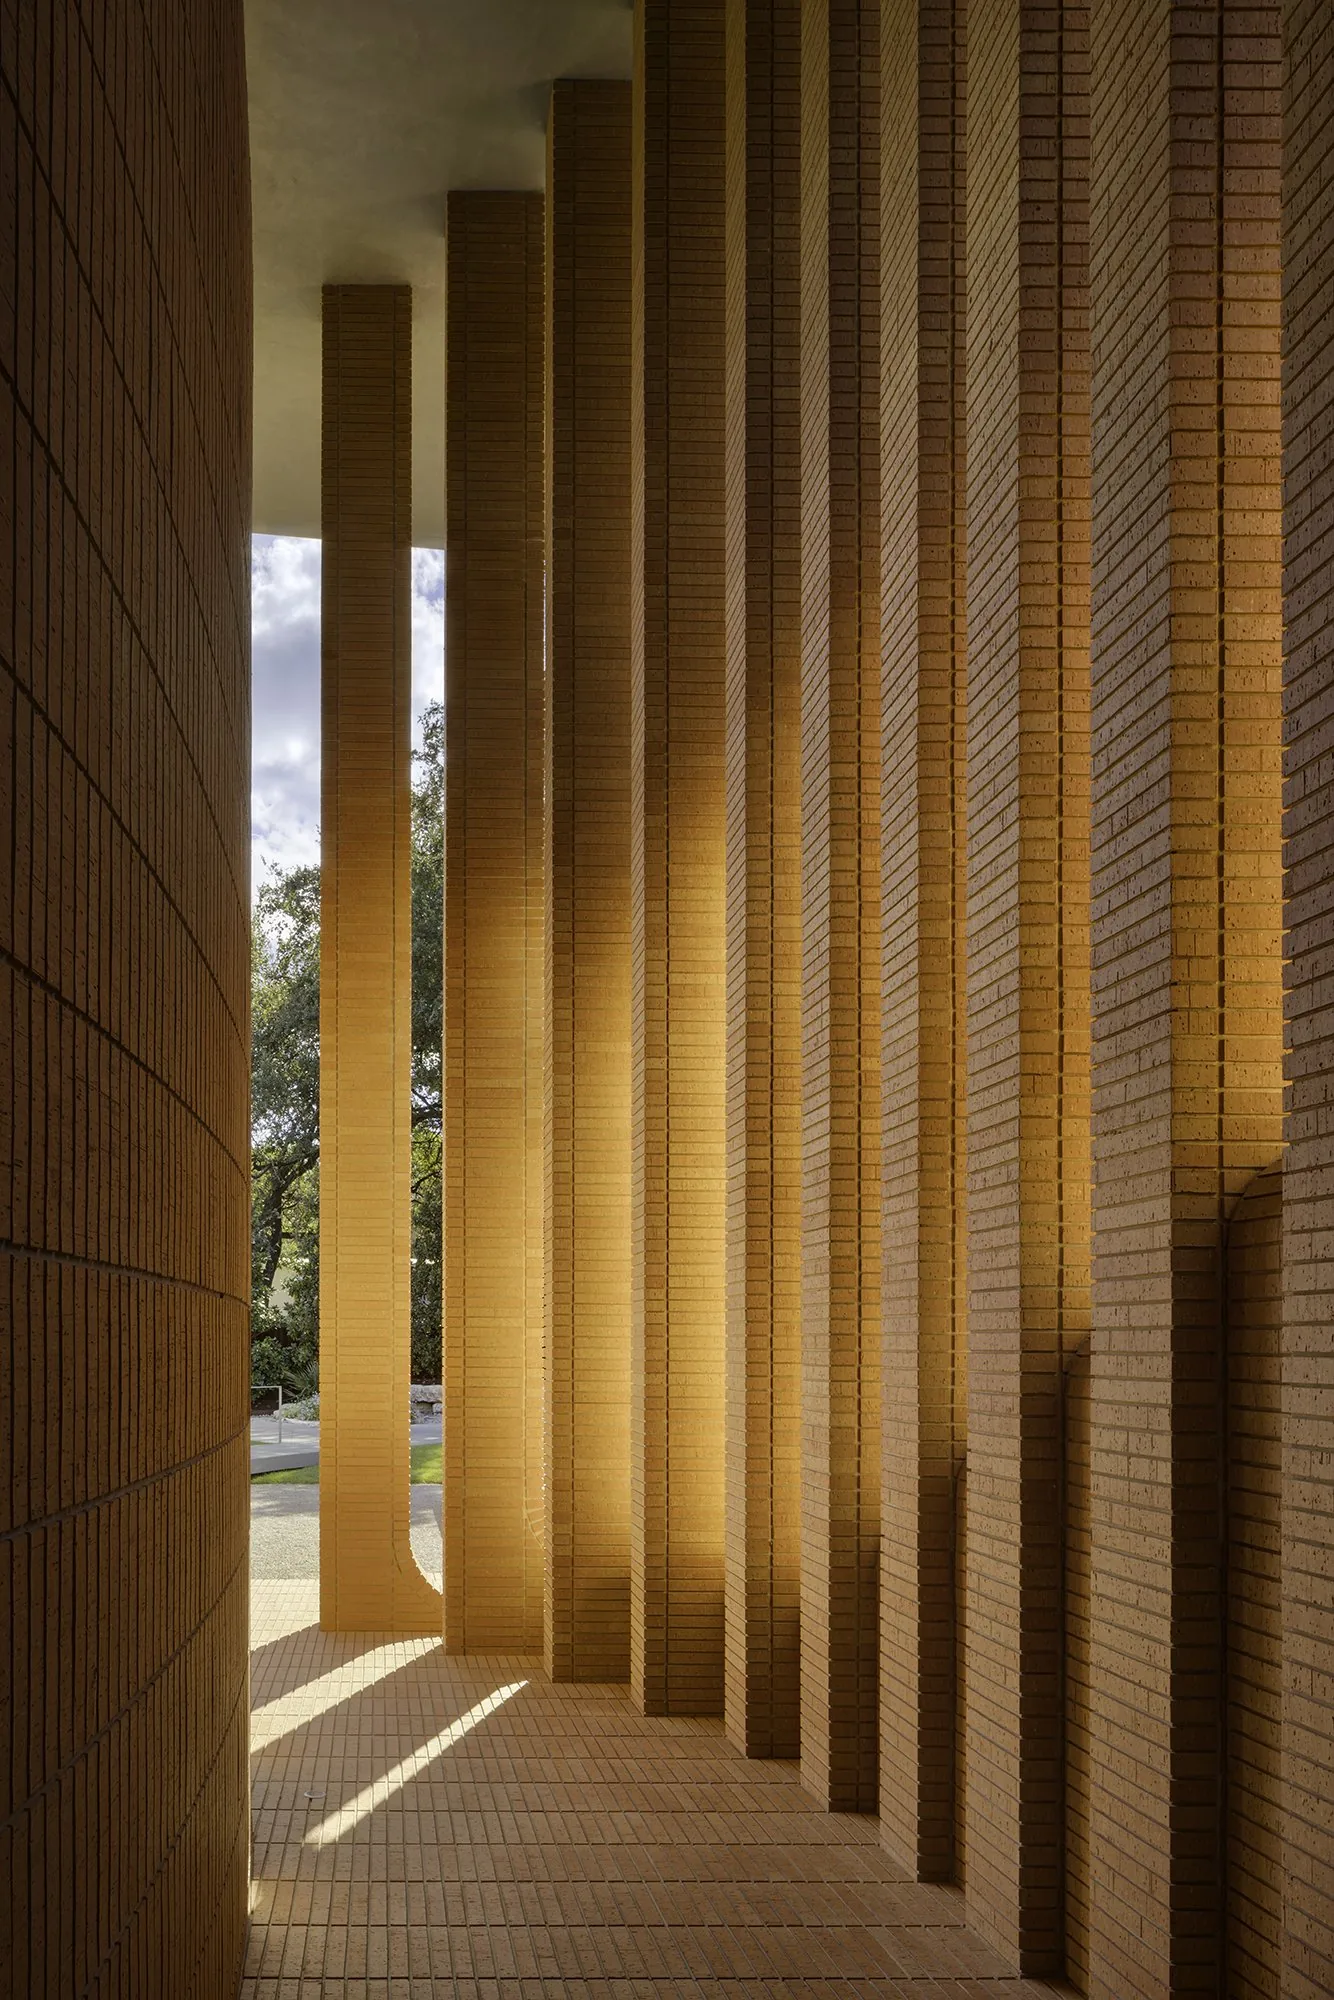
Situated between a sloping limestone bluff and a private lagoon, the house is built on one unit: the Roman brick.
“The care at every moment, from the masonry to the opening of glass and this incredible oculus which orients you anywhere you are in the house, is quite fascinating.”
- Design Award
Texas Society of Architects - Best in Class
Brick in Architecture Awards - Finalist, Architecture + Brick
Architizer A+ Awards - Wow-Factor Room, the atrium
Luxe RED Awards
(09)
Philosophy
Responsible architecture. Every project answers to three areas of responsibility, and so the architect plays three parts.
- 01
Thinker
Take care of the needs of the client, their site, their program and their desires, with a real understanding of their budget. The architect as listener.
- 02
Builder
Design buildings that are sound, durable, and low in energy and water use. The architect as the expert in codes, materials, construction and coordination.
- 03
Artist
Design buildings that are beautiful, pleasant to be in and pleasant to look at. The hardest part to define, and the one where construction becomes architecture.
(10)
Exhibition, Graz, Detroit,
Valladolid, Málaga
The Landscape City
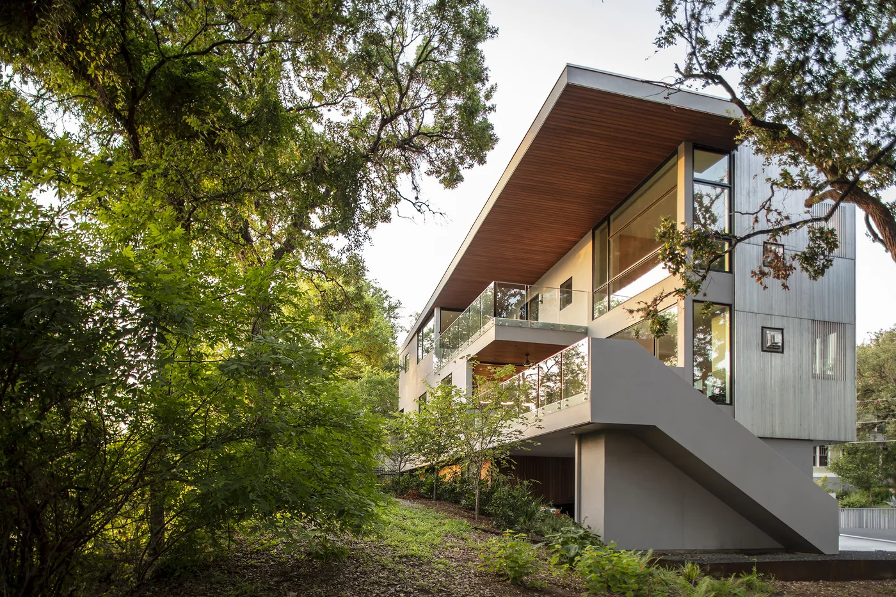
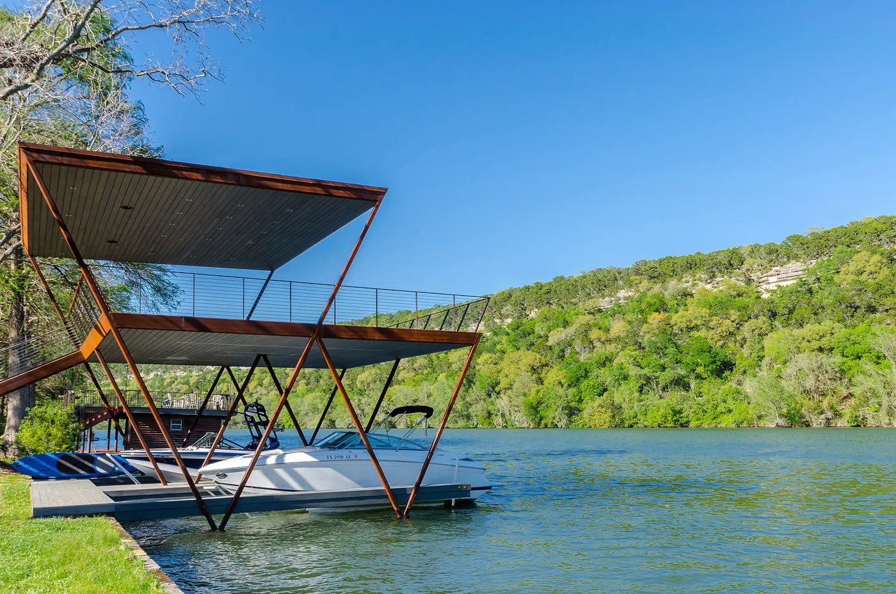
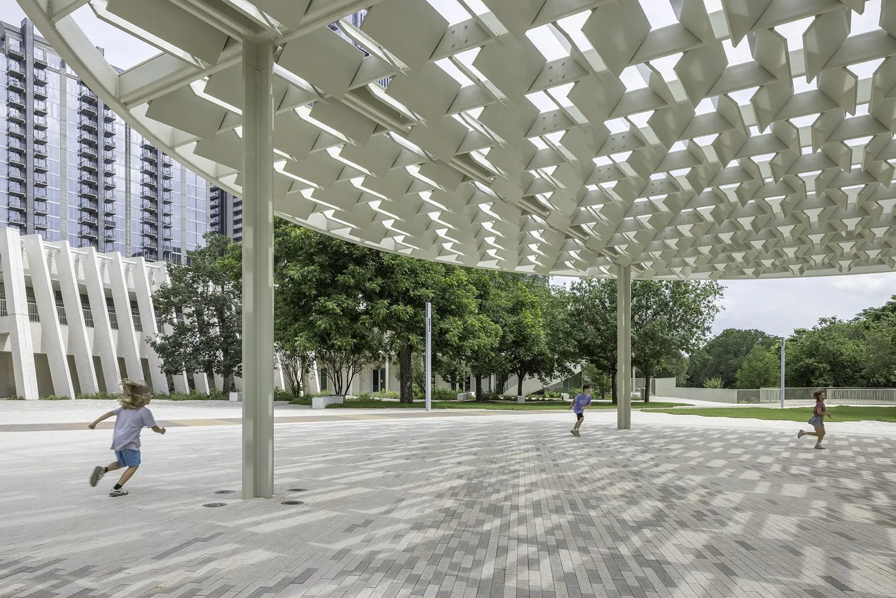
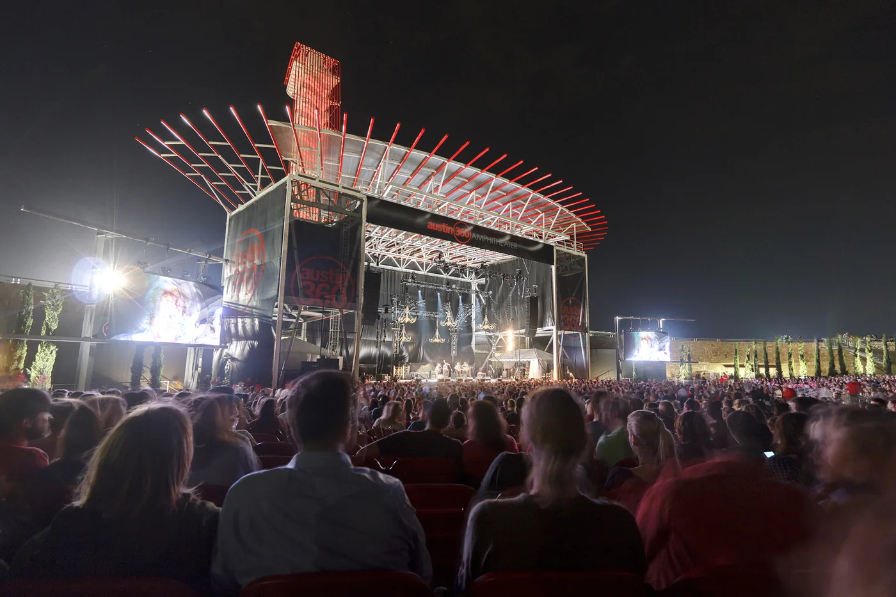
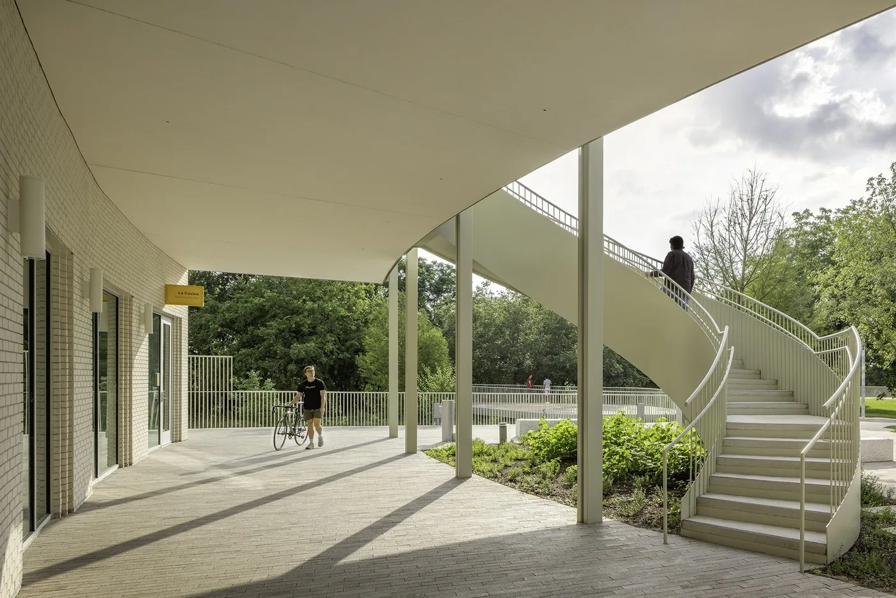
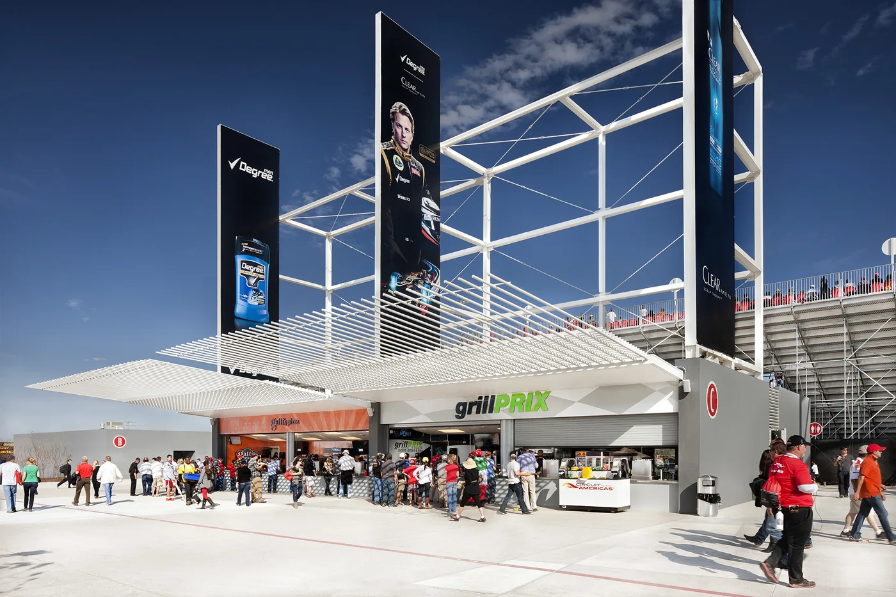
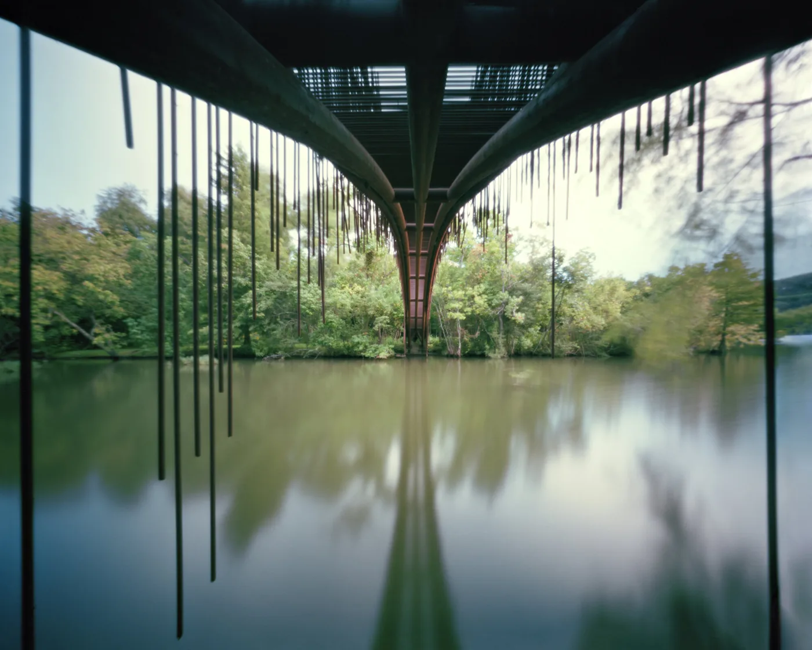
Austin was planned from scratch on an open grid in 1839 and has always been a landscape city. The exhibition shows the work in three themes: trees, water, people.
Trees




Water



People





(11)
Photography
The Pinhole Project
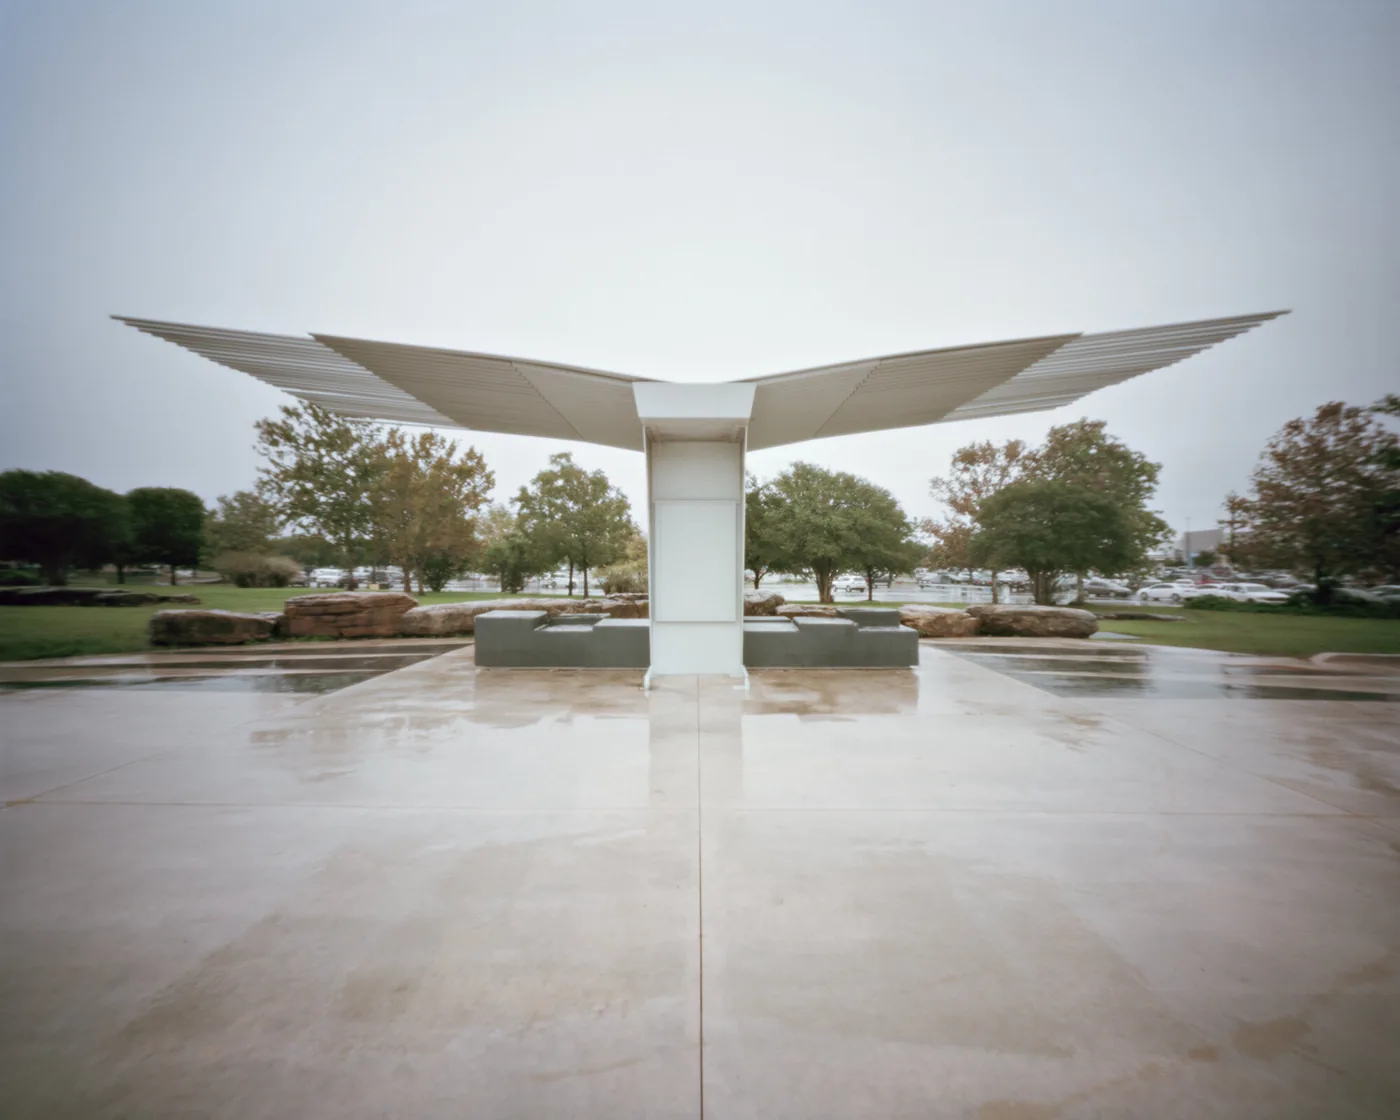
In late 2018 the studio asked Belgian photographer Sebastian Schutyser to photograph the work with a pinhole camera: a wooden box, a small hole and no lens. Slow photography. These were his first images of contemporary architecture.
01 of 06
Plate MRA-012
(12)
Architecture
67 works
Nine categories. Hover a row to see a work. The full index opens when the site is built.
- ResidentialCasa Lotus, Casa del Lago, La Finca, River Hills Residence, Vertical House, Tree House20
- RenovationFive Yard House, Hilltop Residence, 1917 Bungalow, Box House, Casa Miró Rivera08
- EducationalAISD Performing Arts Center, Rice Student Center, Texas Exes Alumni Center05
- InstitutionalMexican American Cultural Center, Chinmaya Mission Austin, LifeWorks, Qatar Foundation08
- Office & Mixed-UseCitica, La Alameda, IDEI Offices, Constitucion 99906
- Sports & RecreationDiffuse Dock, W Dock, Austin360 Amphitheater, COTA Grandstand, Observation Tower06
- Small ProjectsTrail Restroom, Republic Square Kiosk, VIA Bus Stop, Stair[way]06
- BridgesPedestrian Bridge, 183 Bridges, Violet Crown Trail Bridges, Fullbrook Bridge04
- Custom DesignDoors, furniture, fireplaces, mailboxes04

(13)
The studio
Born a few days apart, in Spain and in Puerto Rico.
- 1991Juan Miró and Miguel Rivera meet at Gwathmey Siegel & Associates in New York, after master’s degrees at Yale and Columbia.
- 1996Juan and Rosa Rivera marry and move to Austin. Juan starts teaching at the University of Texas School of Architecture.
- 1997Juan and Rosa found Juan Miró Architects.
- 2000Miguel moves from New York. The three form Miró Rivera Architects. The Deck House, the first project, wins AIA Austin and TxA design awards.
- 2001Ken Jones joins after his Master of Architecture at UT Austin. He is now a principal.

Juan Miró
FAIA, LEED AP, Principal

Miguel Rivera
FAIA, LEED AP, Principal

Ken Jones
AIA, LEED AP, Principal
Rosa Rivera
Principal, business

40+
American Institute of Architects awards
(14)
Recognition
- Texas Medal of Arts, ArchitectureTexas Cultural Trust
- O’Neil Ford Medal for Design AchievementTexas Society of Architects
- Architecture Firm AwardTexas Society of Architects
- AD100, Top 100 Architects & DesignersArchitectural Digest
- World’s Best ArchitectsArchDaily
- Top 50 American ArchitectsArchello
- 100 Best Architecture Firms 2026Architizer
- Top 200 Residential Architects 2026Forbes
(15)
Sustainability, a case study
LifeWorks East Austin
Less about checking boxes, more about time-tested principles built into the design: orientation, deep overhangs, abundant natural light. LifeWorks was the first non-profit project to receive a 5-star rating from Austin Energy Green Building.
- 80%
- less overall energy use
- 80%
- less irrigation potable water use
- 83%
- of construction waste recycled or salvaged
- 53%
- of building materials sourced in state
- 95%
- of wood products FSC-certified
(16)
News, 2026
- Nov 2026Forbes, Top 200 Residential ArchitectsAward
- Nov 2026Dwell, web exclusivePress
- Sep 2026The Architectural ReviewPrint
- Jul 2026Texas Society of Architects, Honor AwardAward
- May 2026ESB-MACC, grand reopeningProject

(17)
Monograph, University of Texas Press
Building a New Arcadia
Twenty years of work that blurs the lines between art, architecture and landscape, with essays on nature, sustainability, history and urban design. It opens and closes with Sebastian Schutyser’s pinhole photographs.
“It is through the lens of nature and the verdant landscape of Austin that the work of Miró Rivera Architects comes alive.”
(18)
Contact